— Vertical Extension of the Gradelle Secondary School
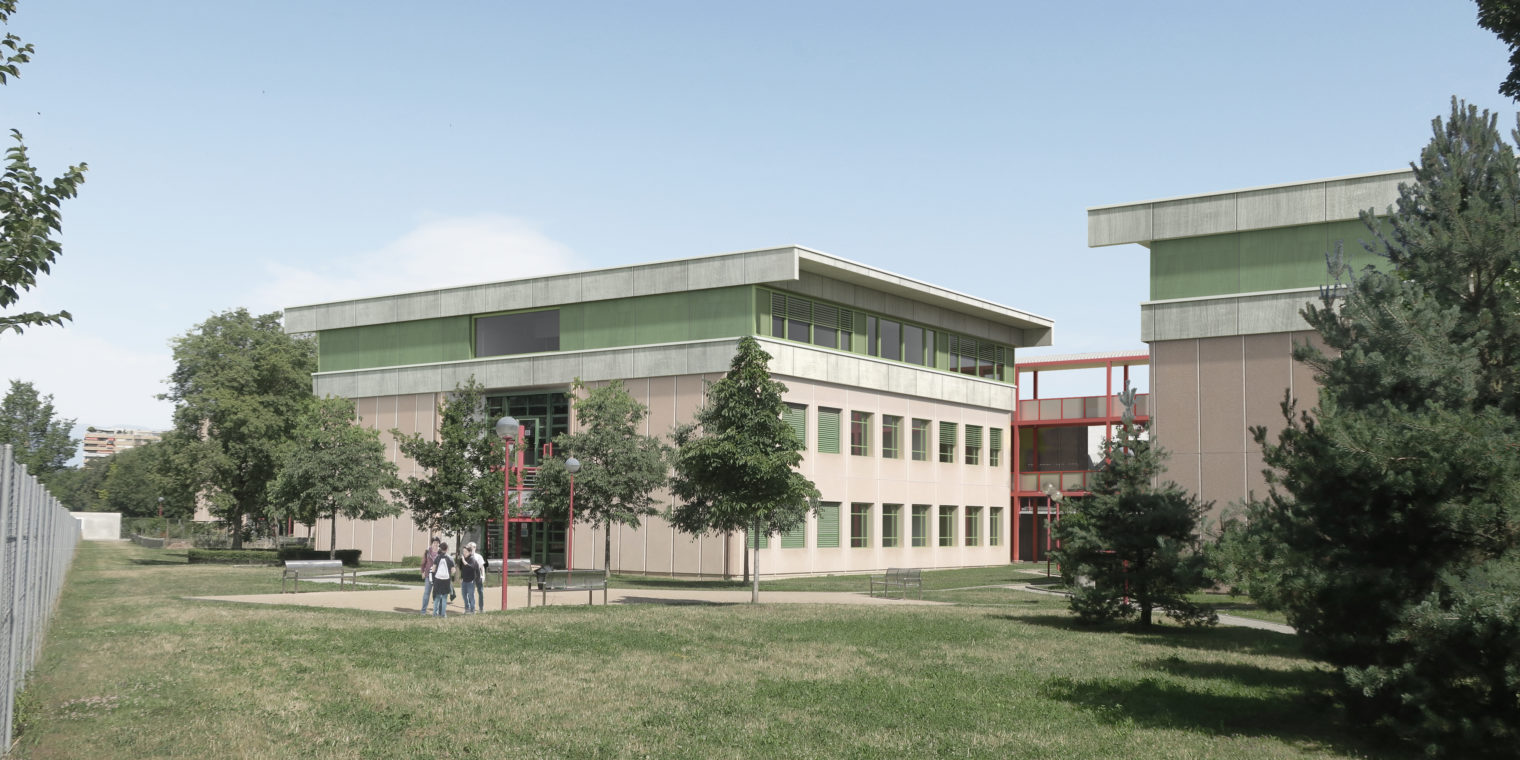
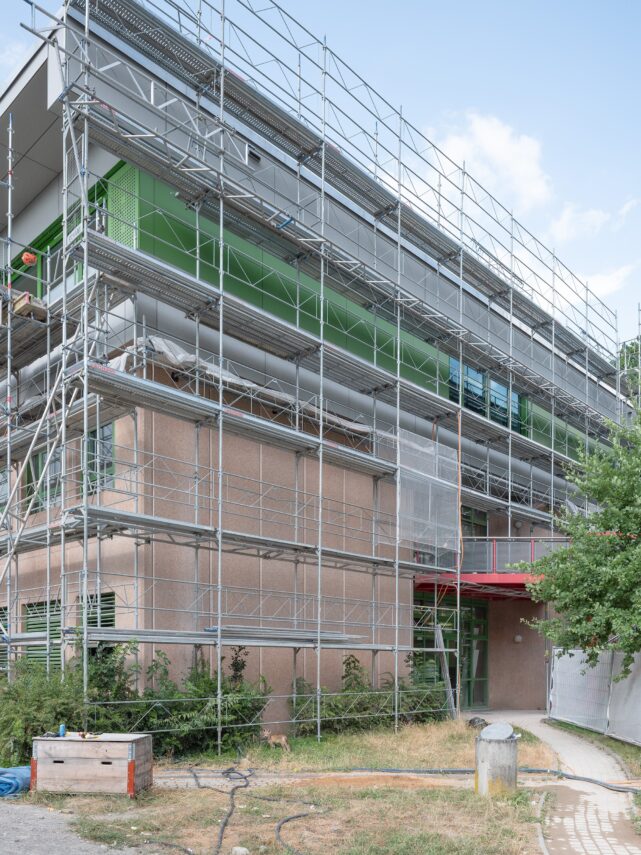
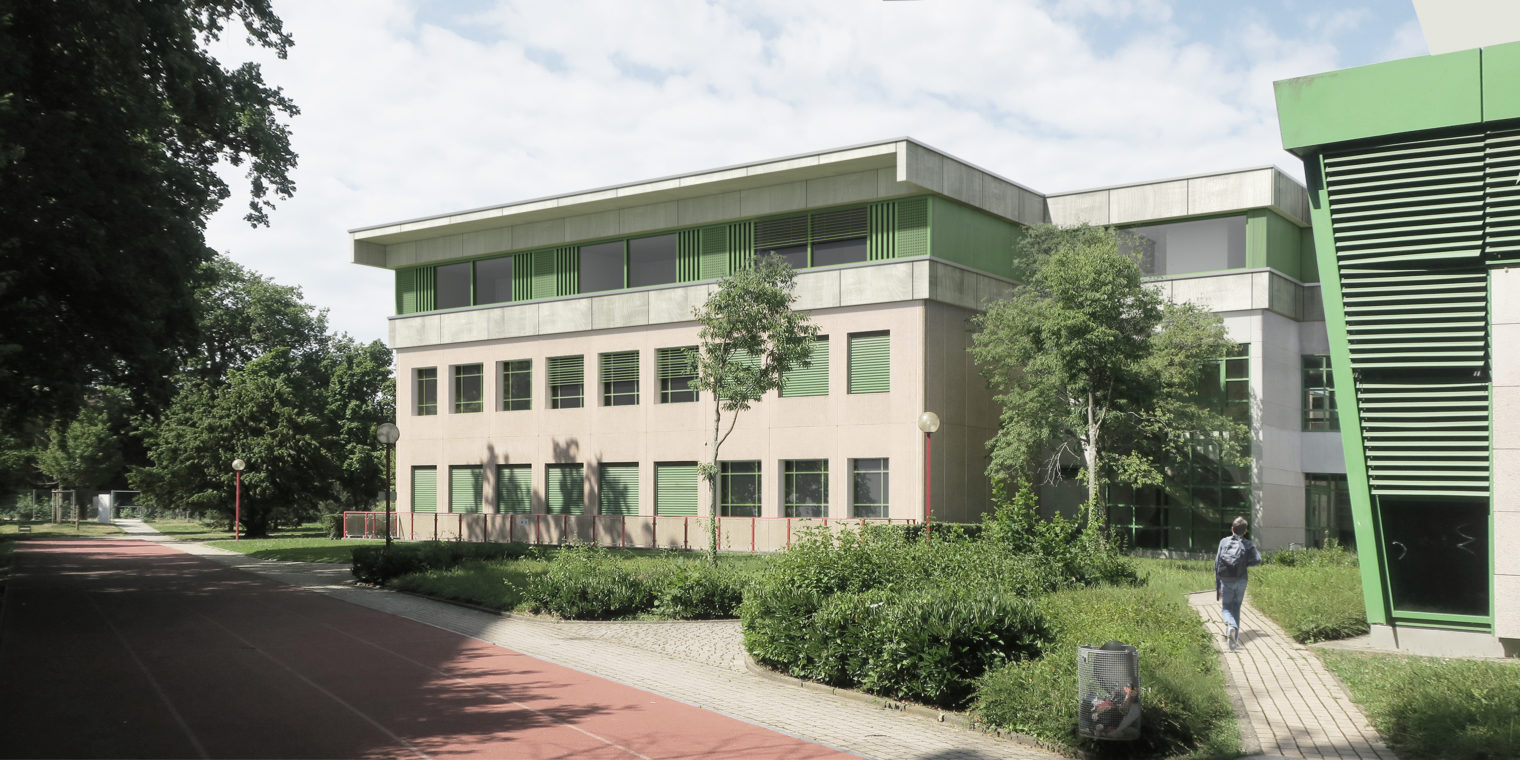
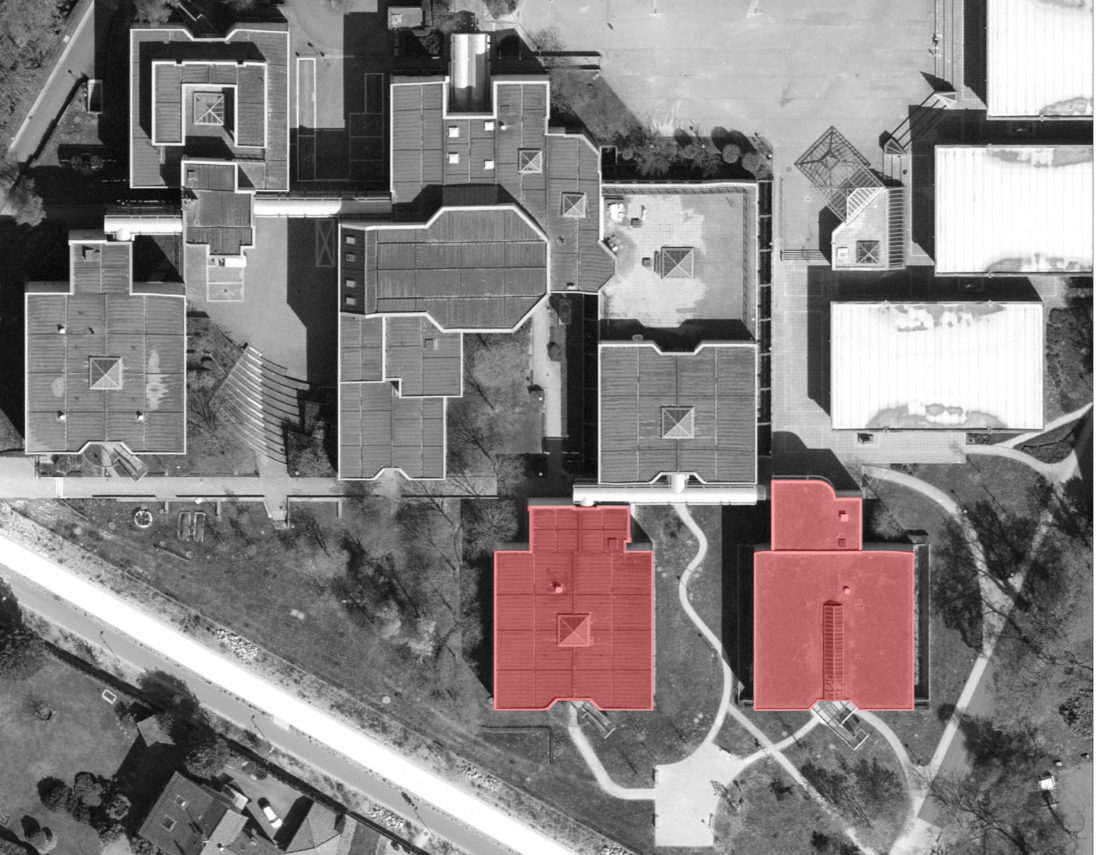
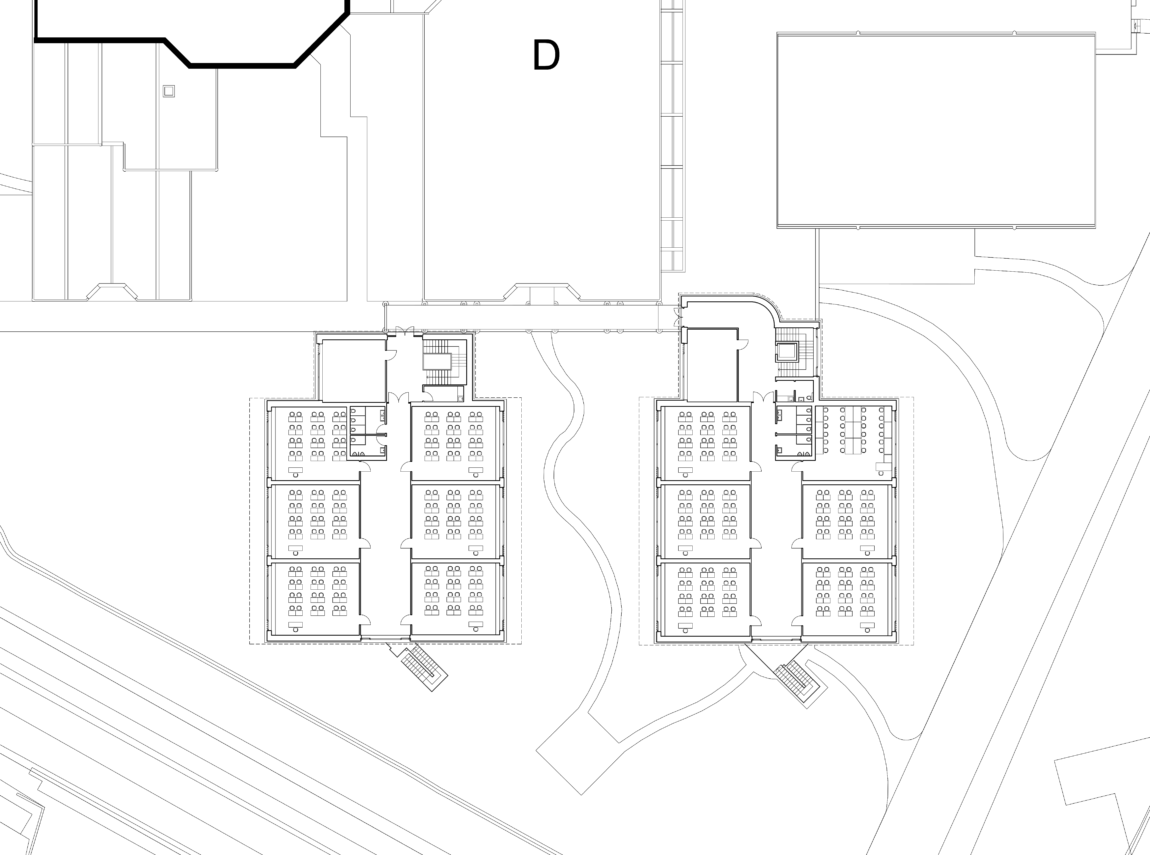
The vertical extension project of the Gradelle Secondary School responds to an urgent need for additional classrooms due to increasing student numbers. Rather than constructing temporary pavilions, the proposal aims to add new levels where it is feasible and necessary.
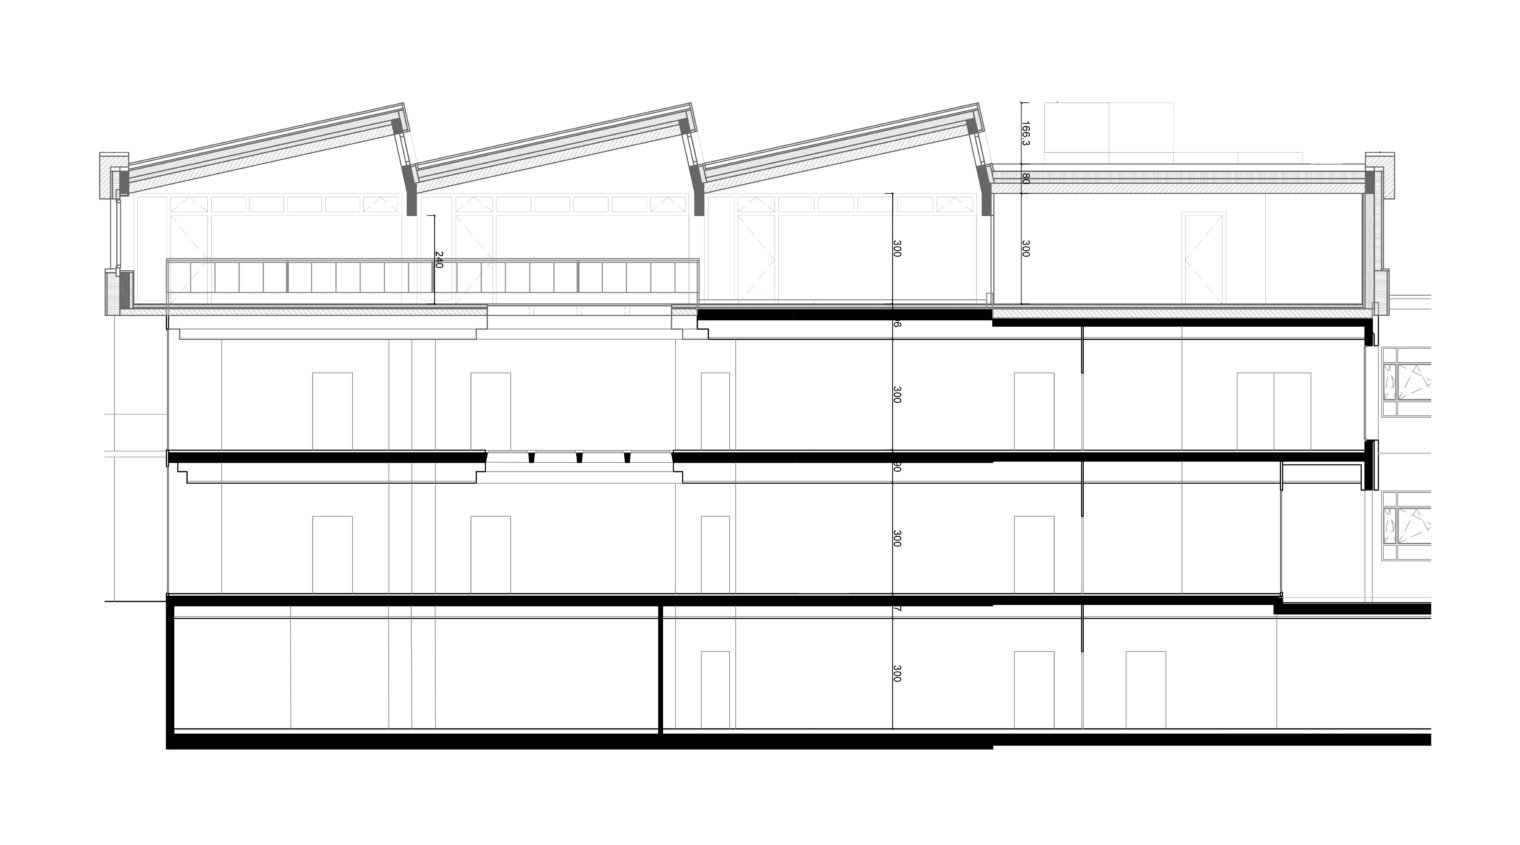
The project is conceived as a foundation for the school’s comprehensive future renovation, introducing a façade cladding system, open-plan lighting strategies, and cross-ventilation of classrooms via the corridors.
The structure is designed entirely in timber, allowing for prefabrication of components to shorten on-site assembly time while meeting sustainable development goals.
Given that the original classroom layout is too constrained to meet current standards, and limited by the existing structural grid, the proposal widens the classrooms to offer more generous spatial quality. This is further enhanced by glazed transom openings onto skylights (sheds), which bring natural light into the corridors.
Cross-ventilation is achieved through façade-mounted ventilation grilles (enabling night cooling) and the sheds via glazed transoms opening onto the corridors.
The roof overhangs are dimensioned to reduce the risk of overheating.
completion
year – 2023
client – Office Cantonale des Bâtiments (OCBA)
prestation – Phases SIA 4.31 à 4.33
team – Jean-Claude Girard / Guilherme Sepulveda