— Residential building (ROLL)

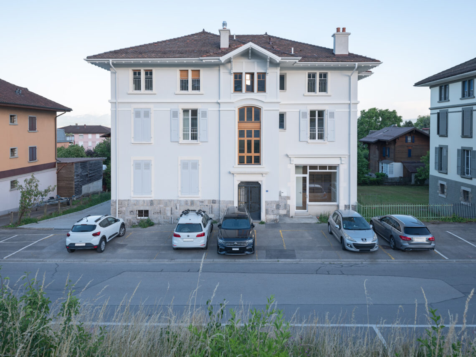
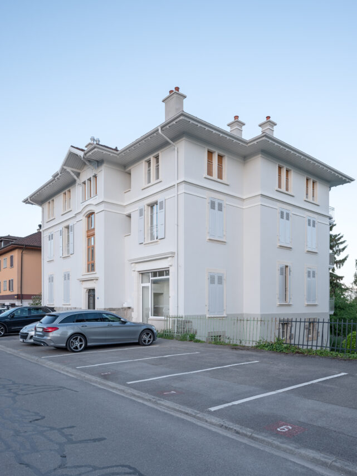
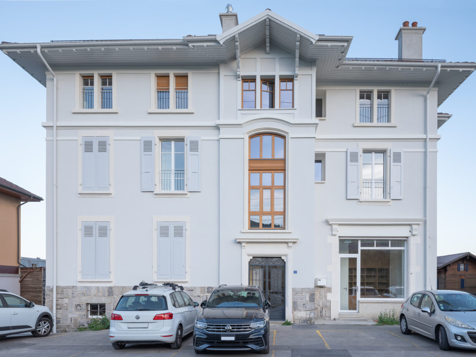
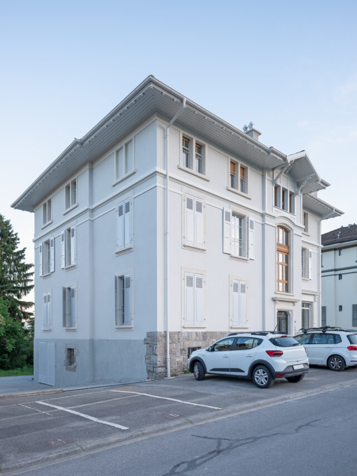
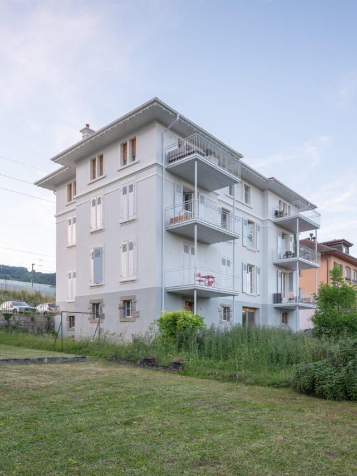
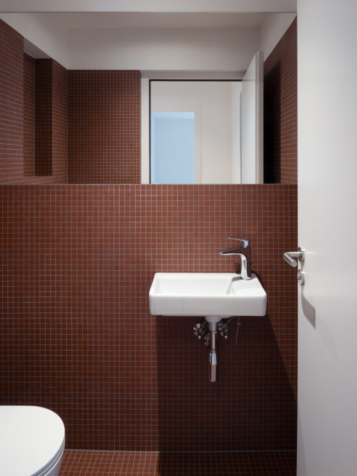
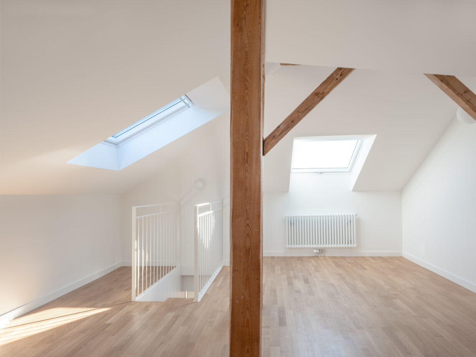
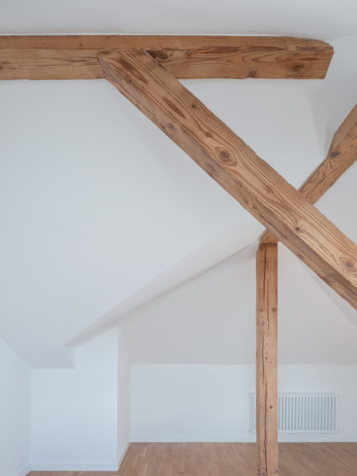
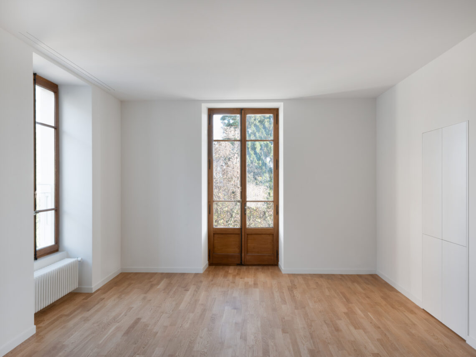
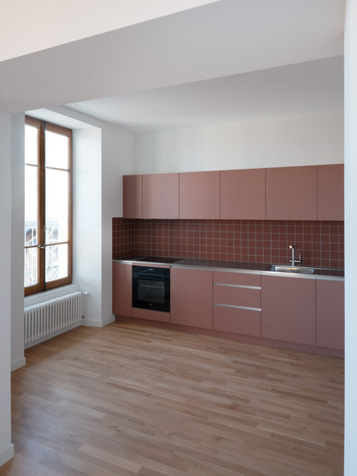
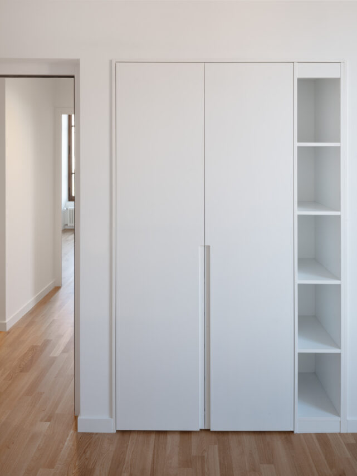
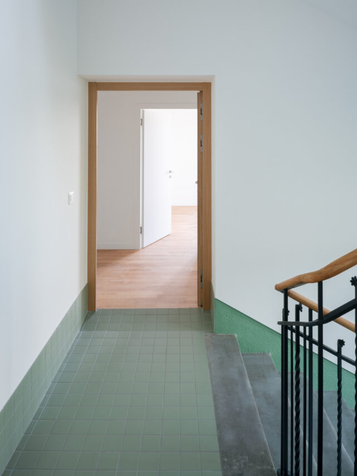
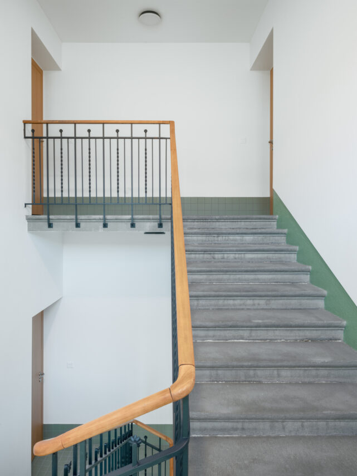
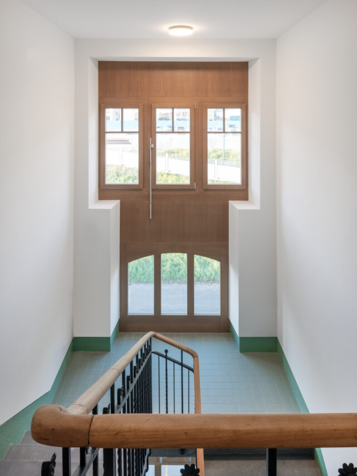
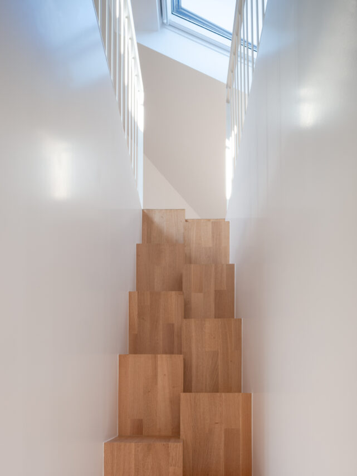
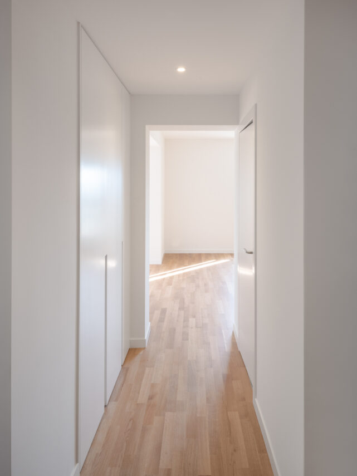
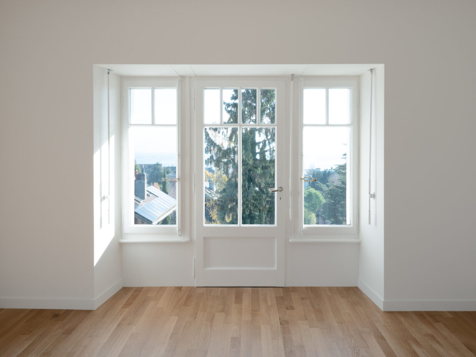
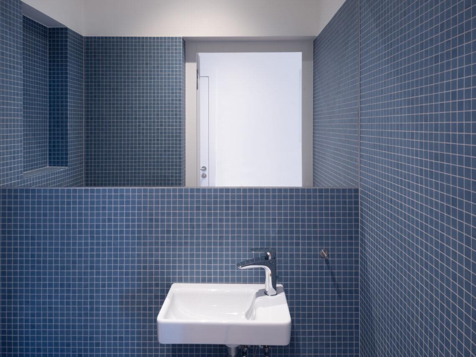
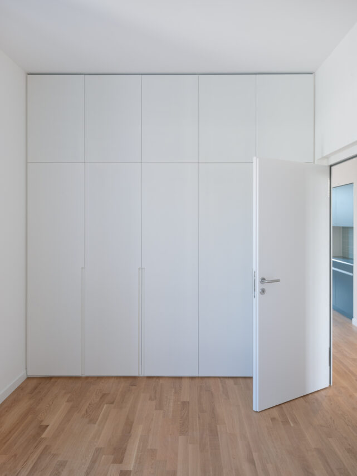
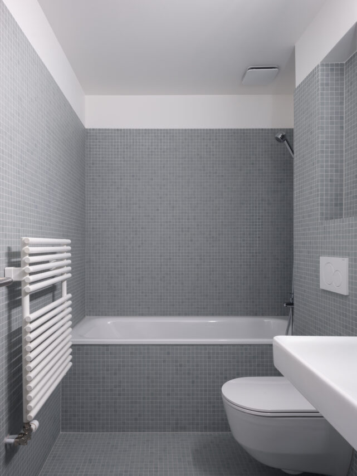
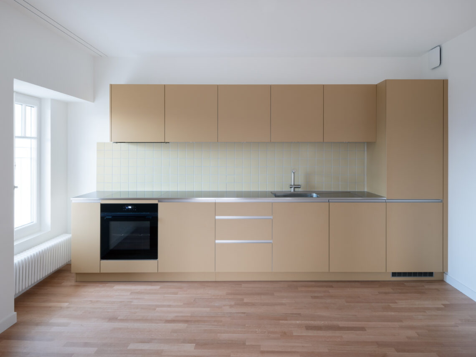
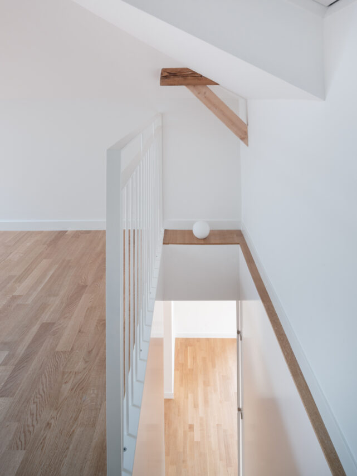
The building dates back to 1913 and has not undergone any major transformations since its construction.
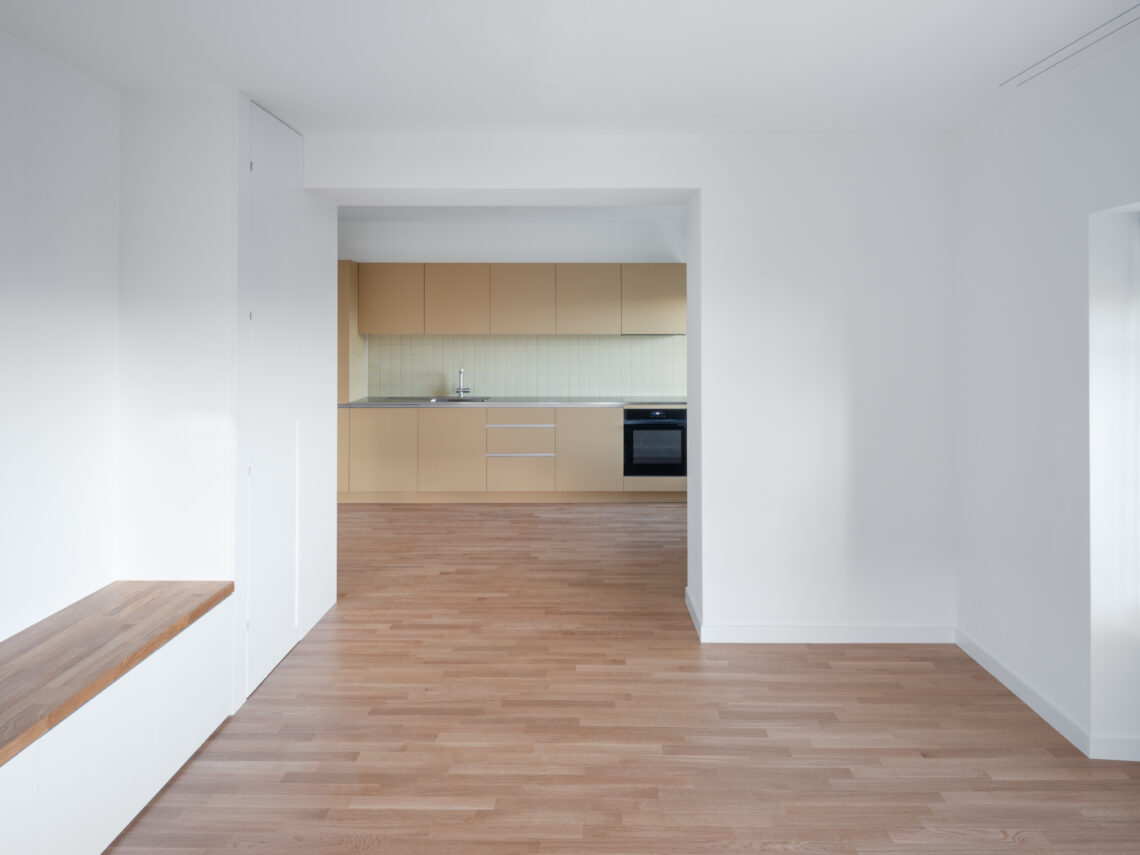
Its typology is characterized by through-apartments, with kitchens originally located at the rear, on the north side.
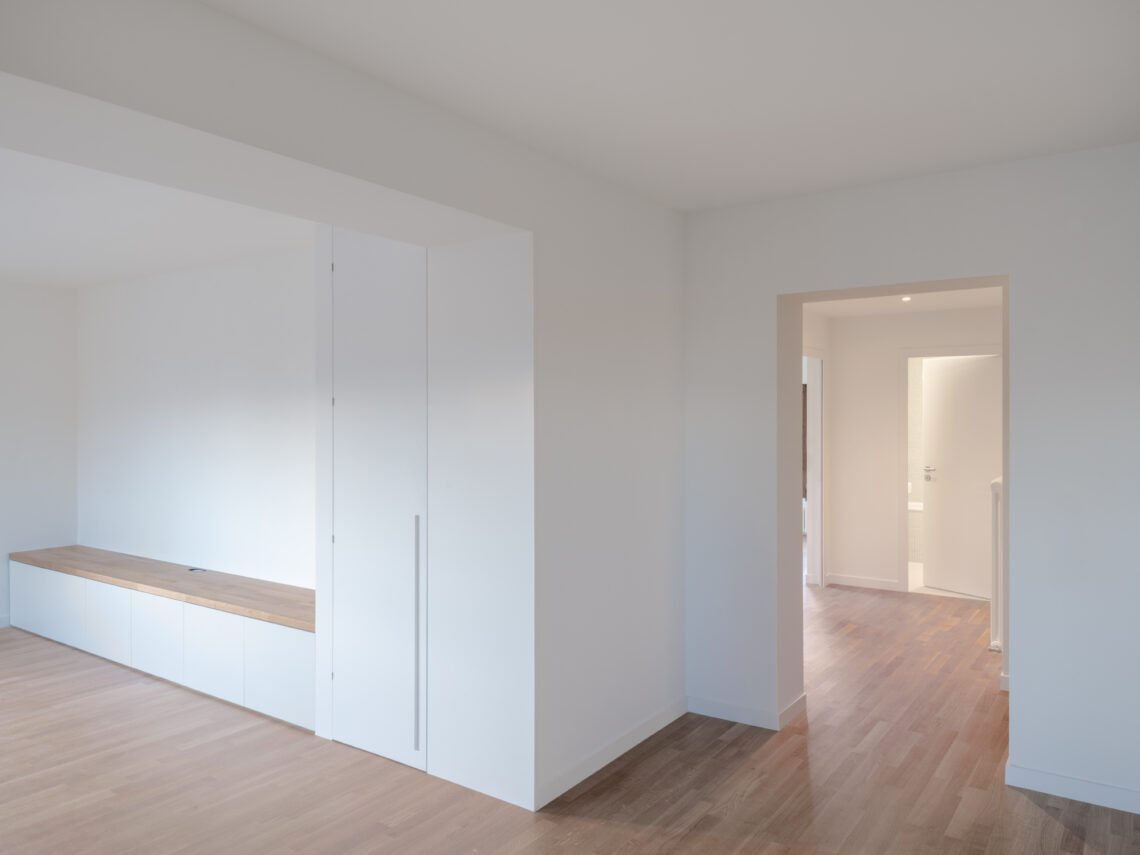
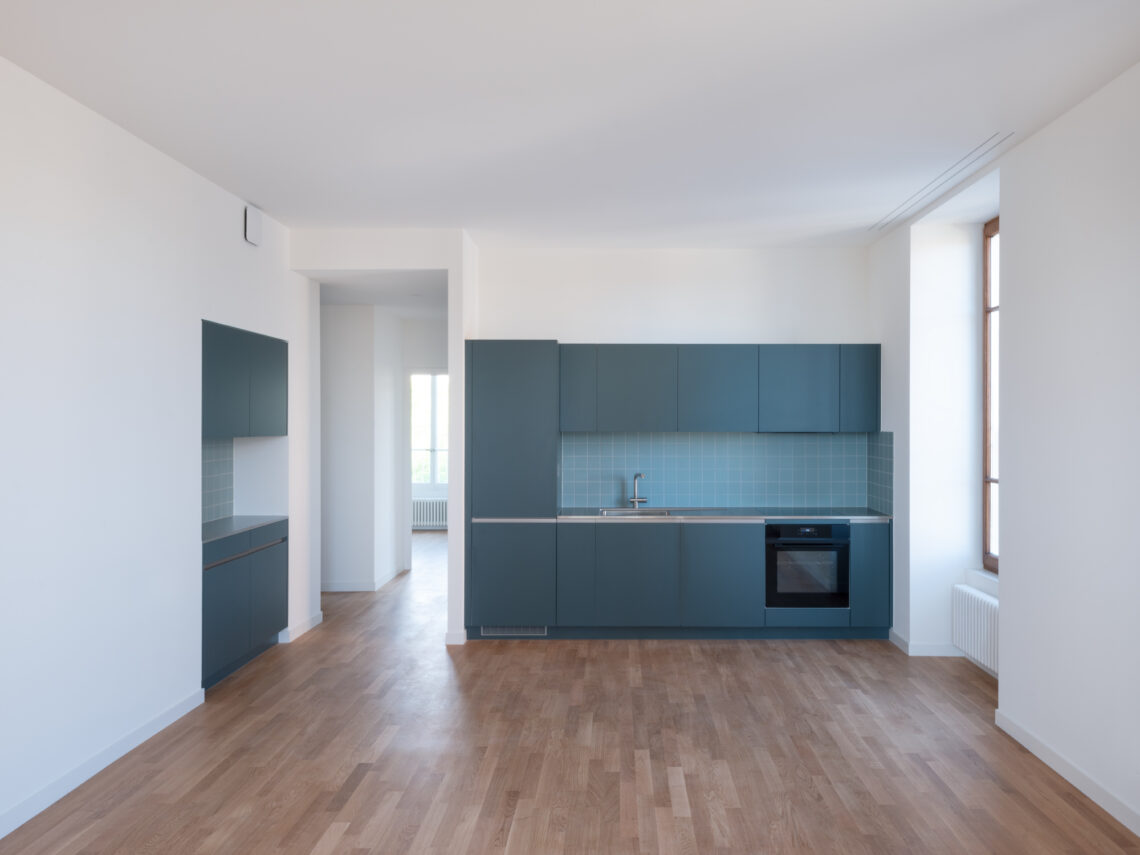
The intervention completely rethinks the interiors by relocating the kitchens to the south, in order to take advantage of natural light and views of Lake Geneva and the Alps.
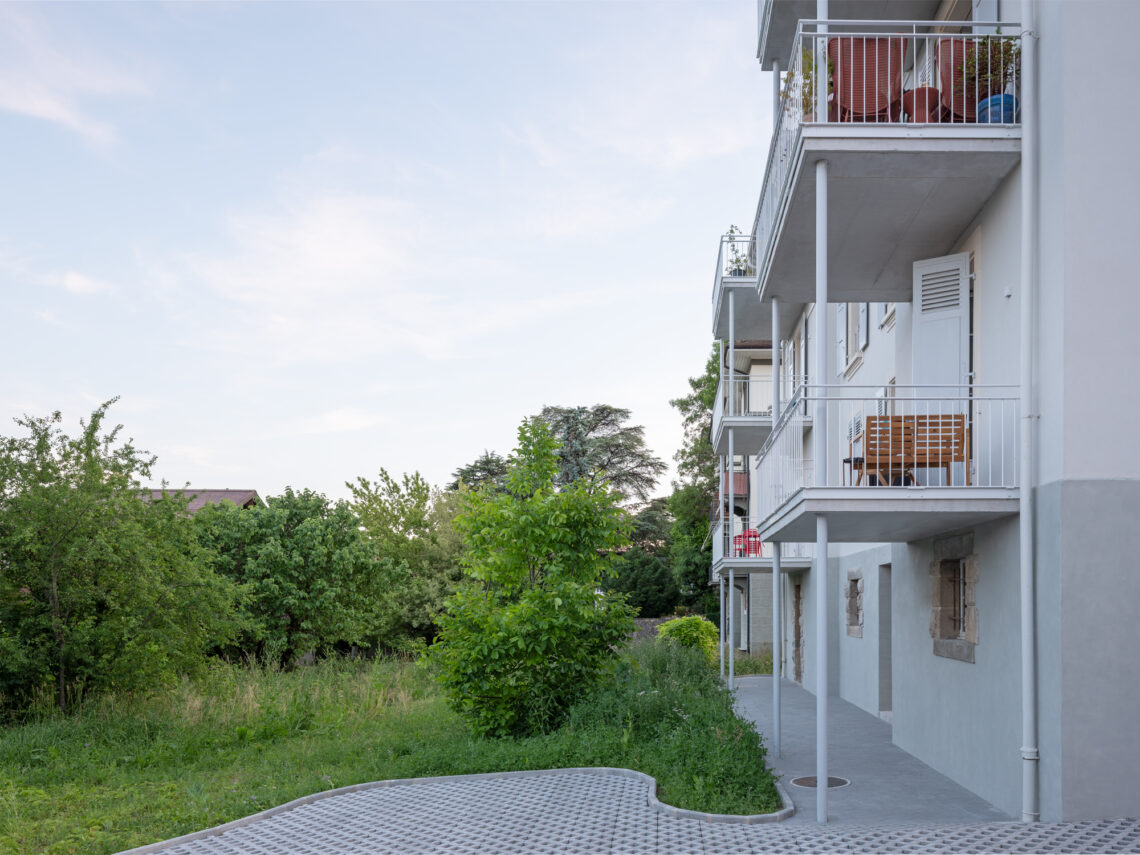
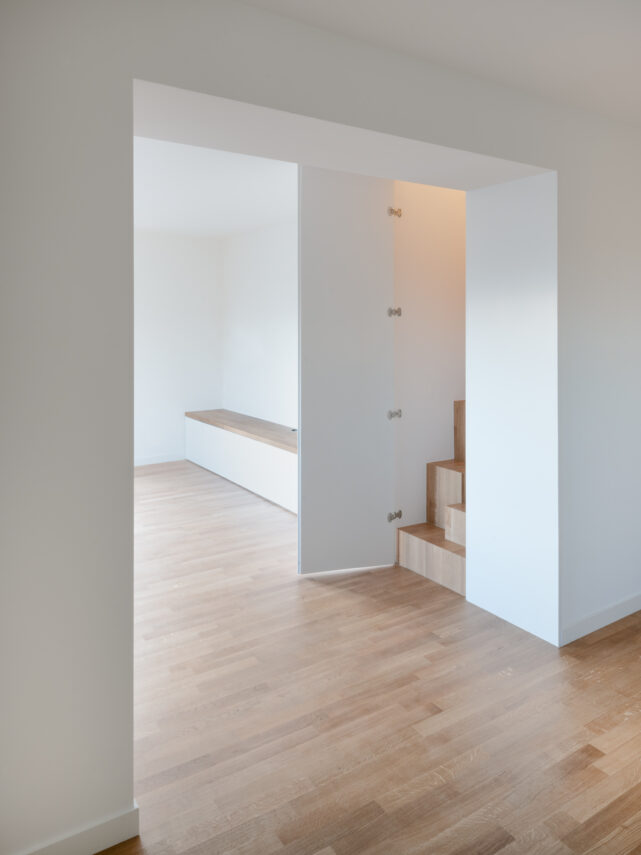
A new enfilade spatial sequence becomes the heart of the apartments, leading to balconies that will be completely rebuilt and enlarged.
Although the building is not listed as a heritage site, thermal insulation is placed on the interior to preserve and restore the architectural quality of the façades.
—
conversion
year – 2024
client – Privé
prestation – Phases SIA complètes
team – Jean-Claude Girard / Miguel Torres Gallardo
photo – Laura Keller
images –
conversion
year – 2024
client – Privé
prestation – Phases SIA complètes
team – Jean-Claude Girard / Miguel Torres Gallardo
photo – Laura Keller
images –