— Private villa (MONT)
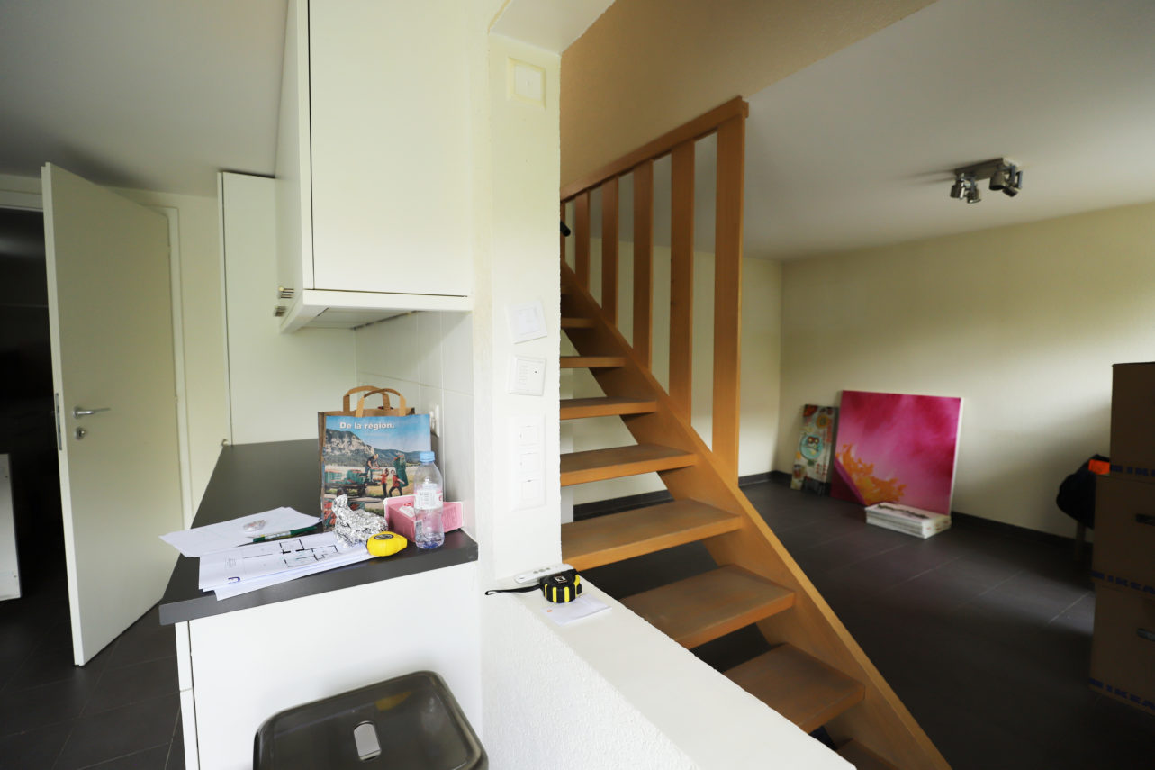
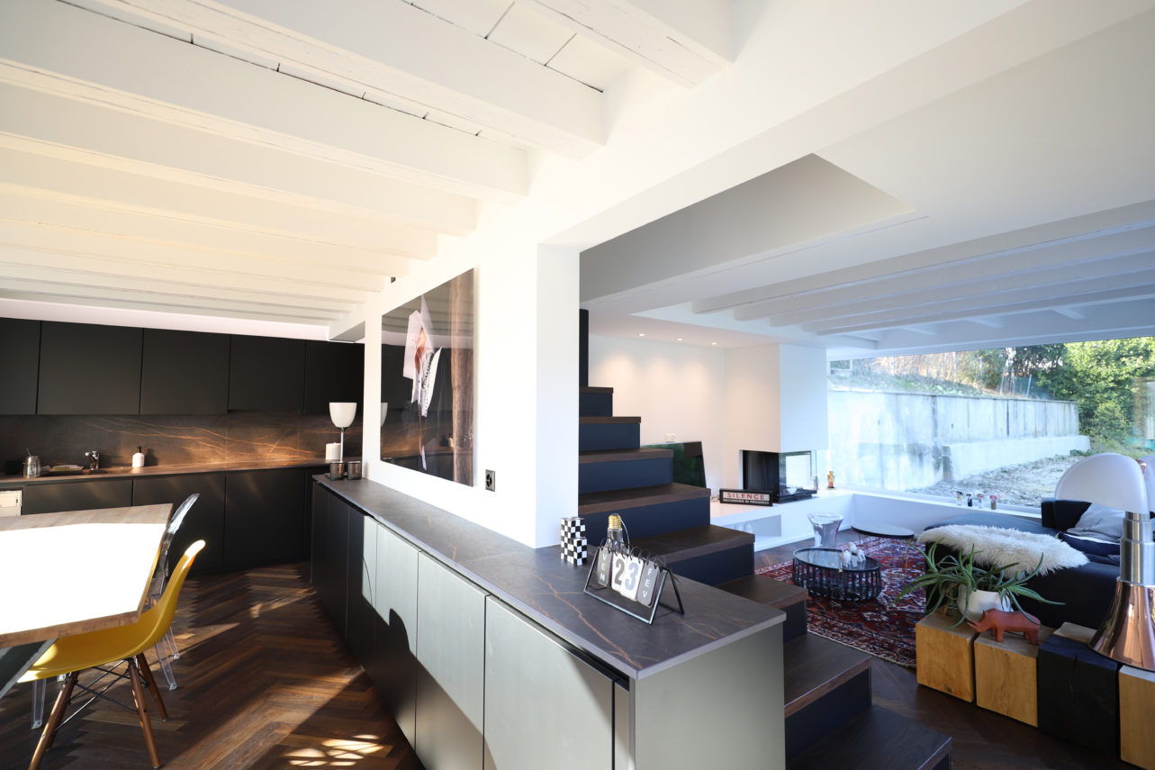


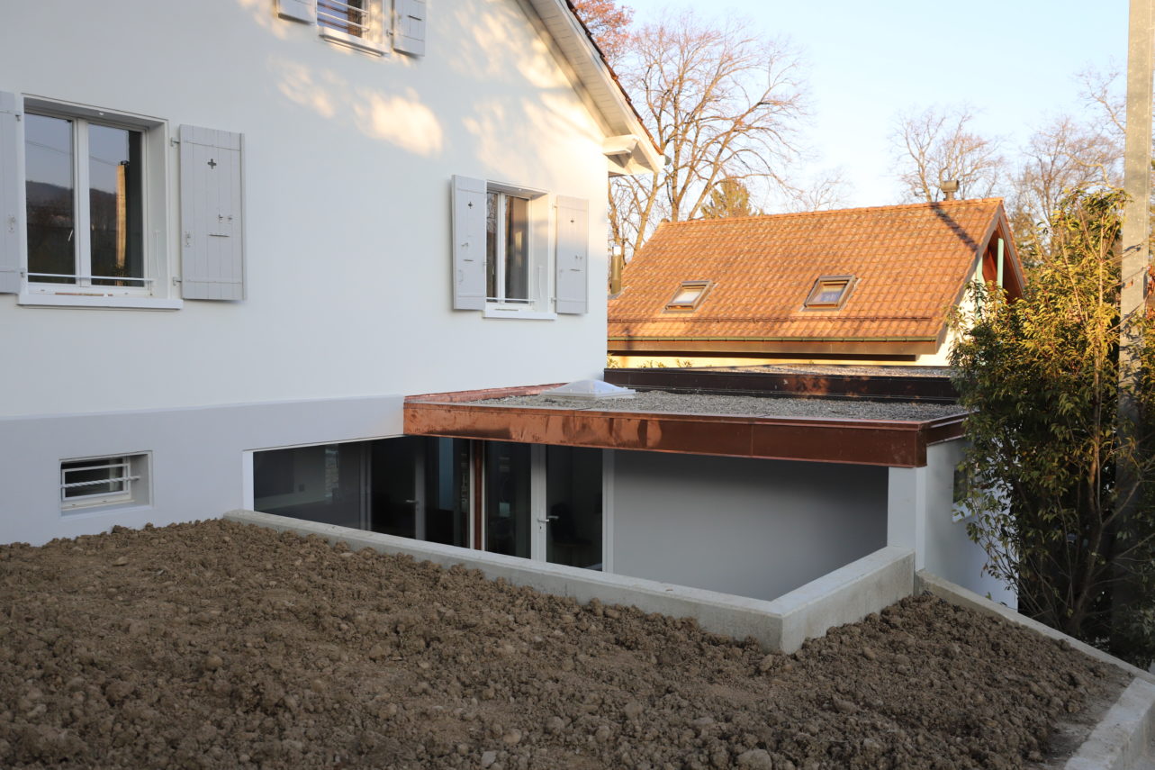
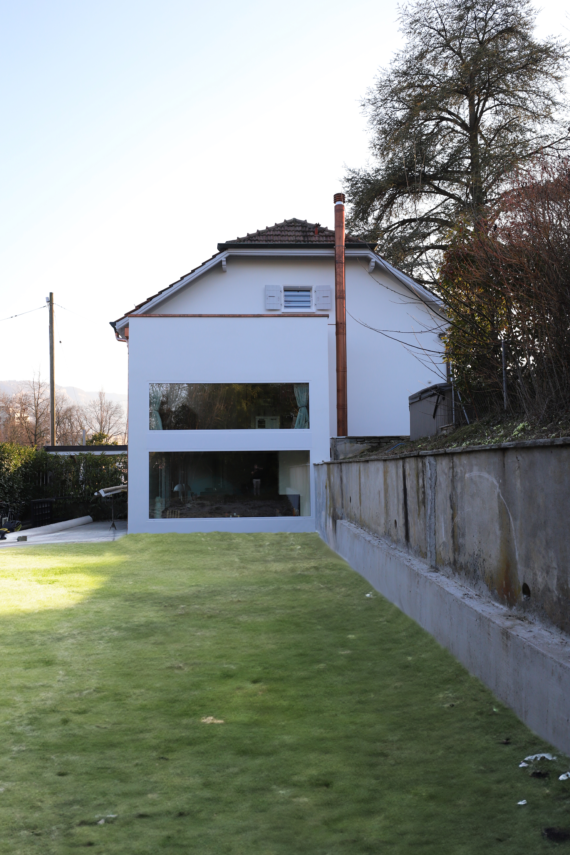
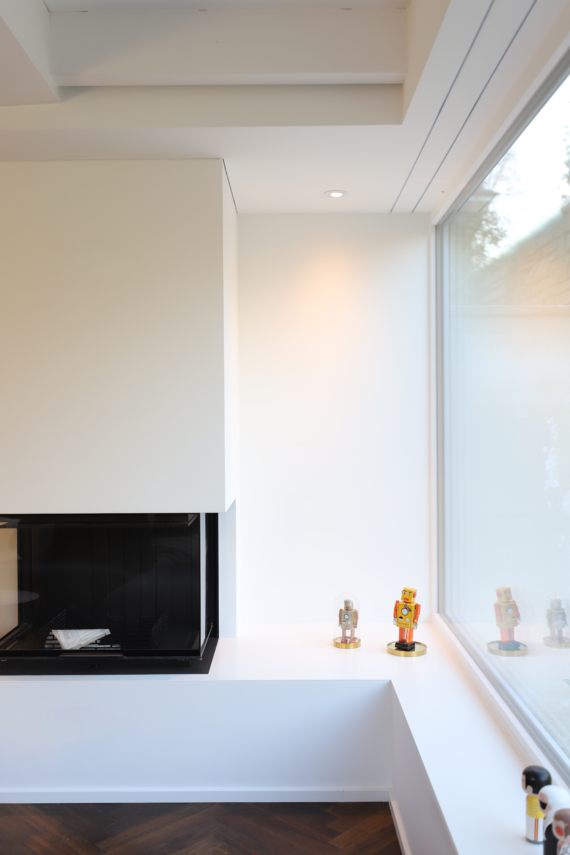
A house built in the 1930s, gradually transformed over the years, with spaces no longer suited to the needs of a family, a majestic cedar tree, and a garden disconnected from the interior:
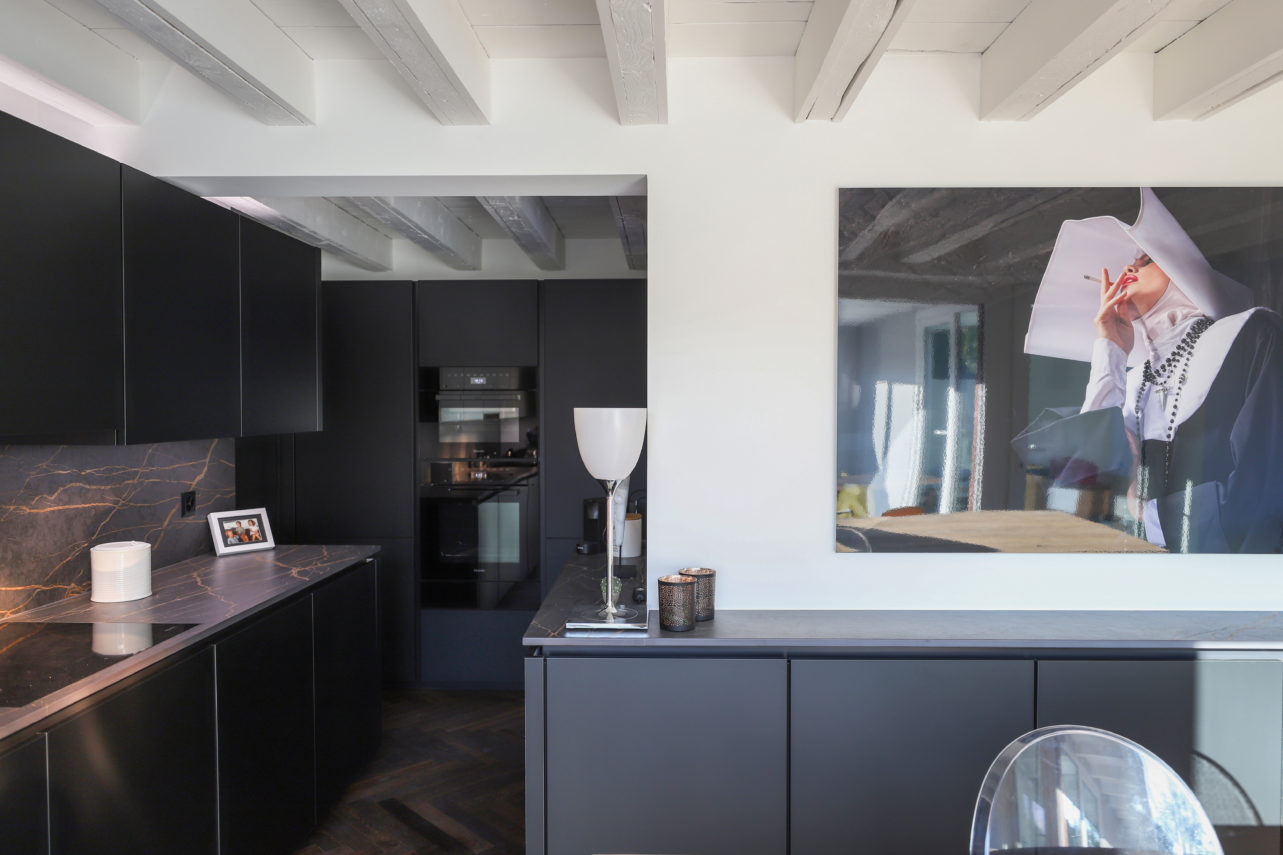
the intervention aims to open up the spaces by adding, on one side, an extension that opens onto the garden and the morning light, and on the other, a semi-sunken patio that captures the evening light.
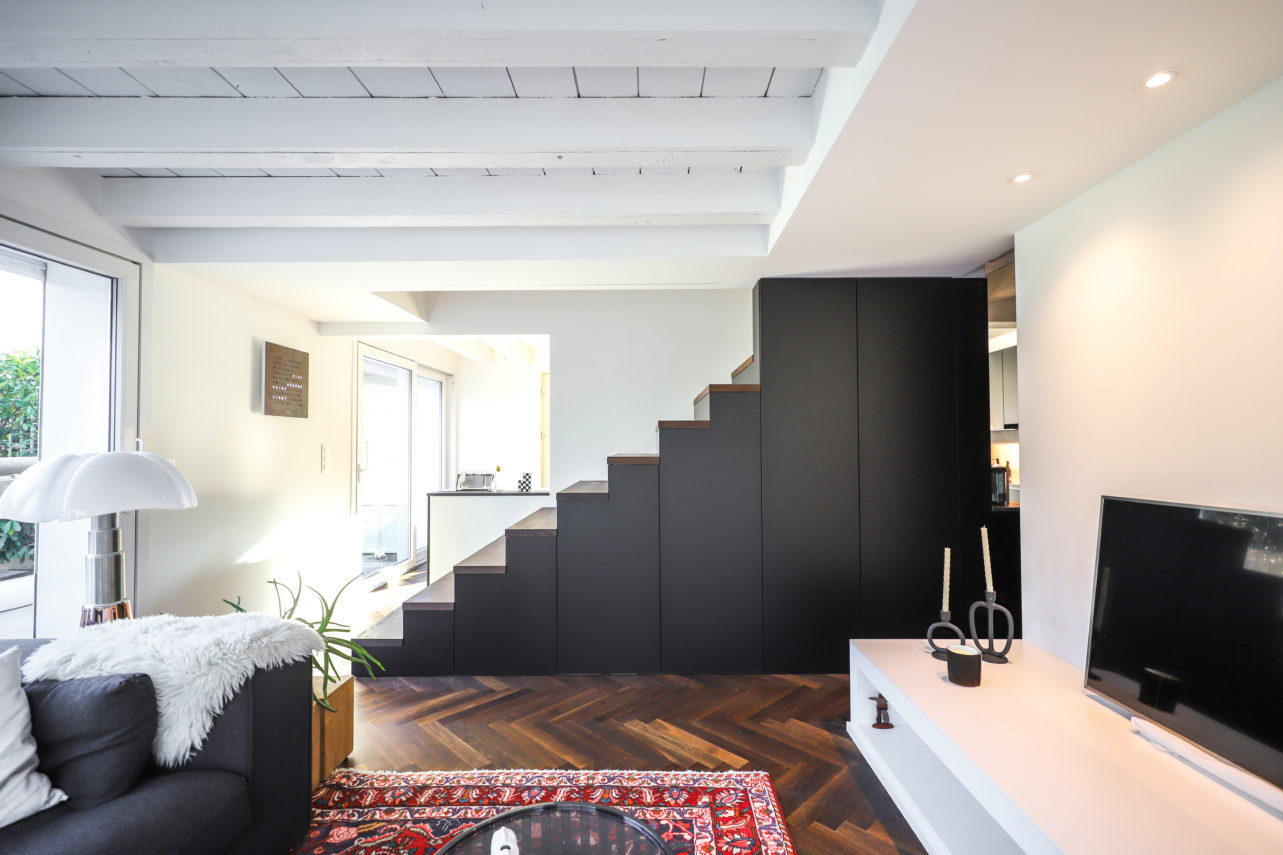
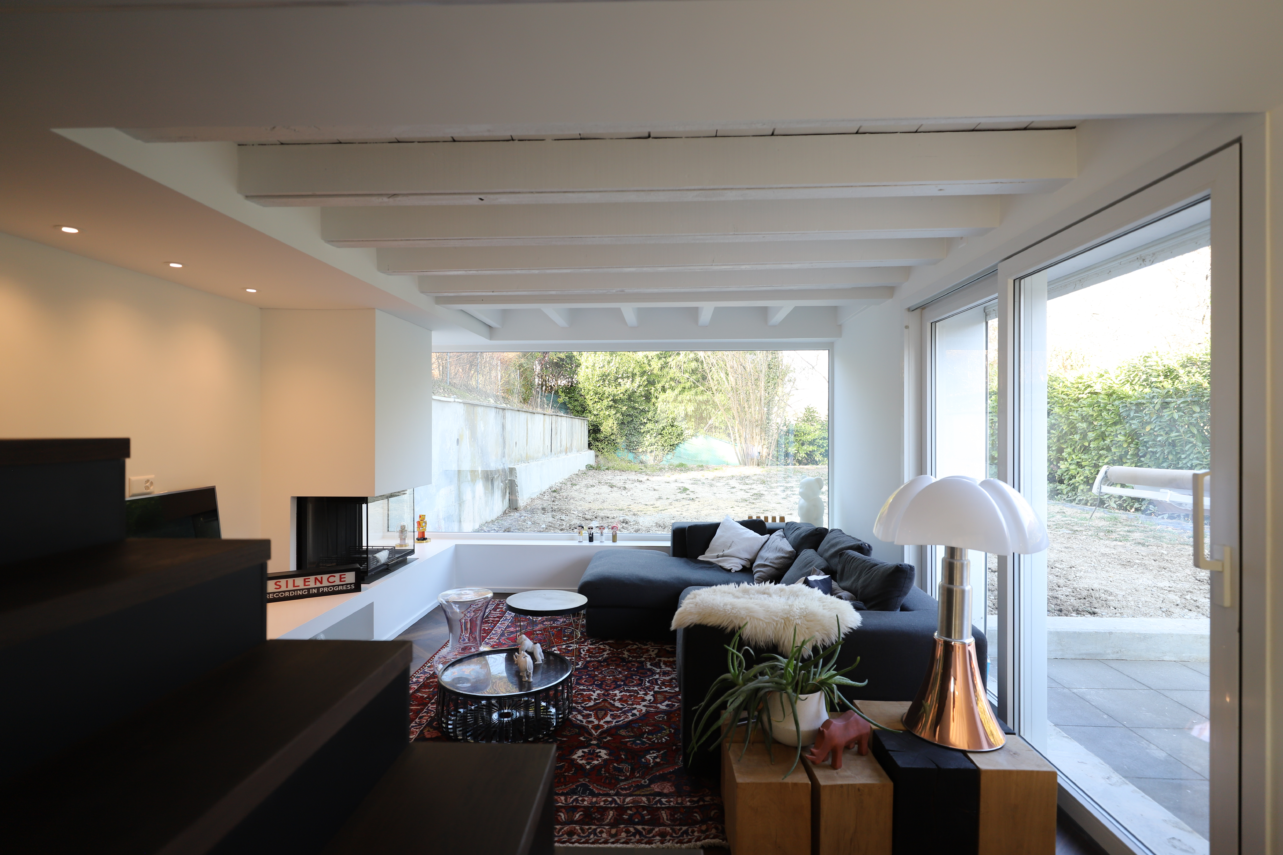
The entrance is relocated to the lower level, and the interior is reconfigured around a central staircase.
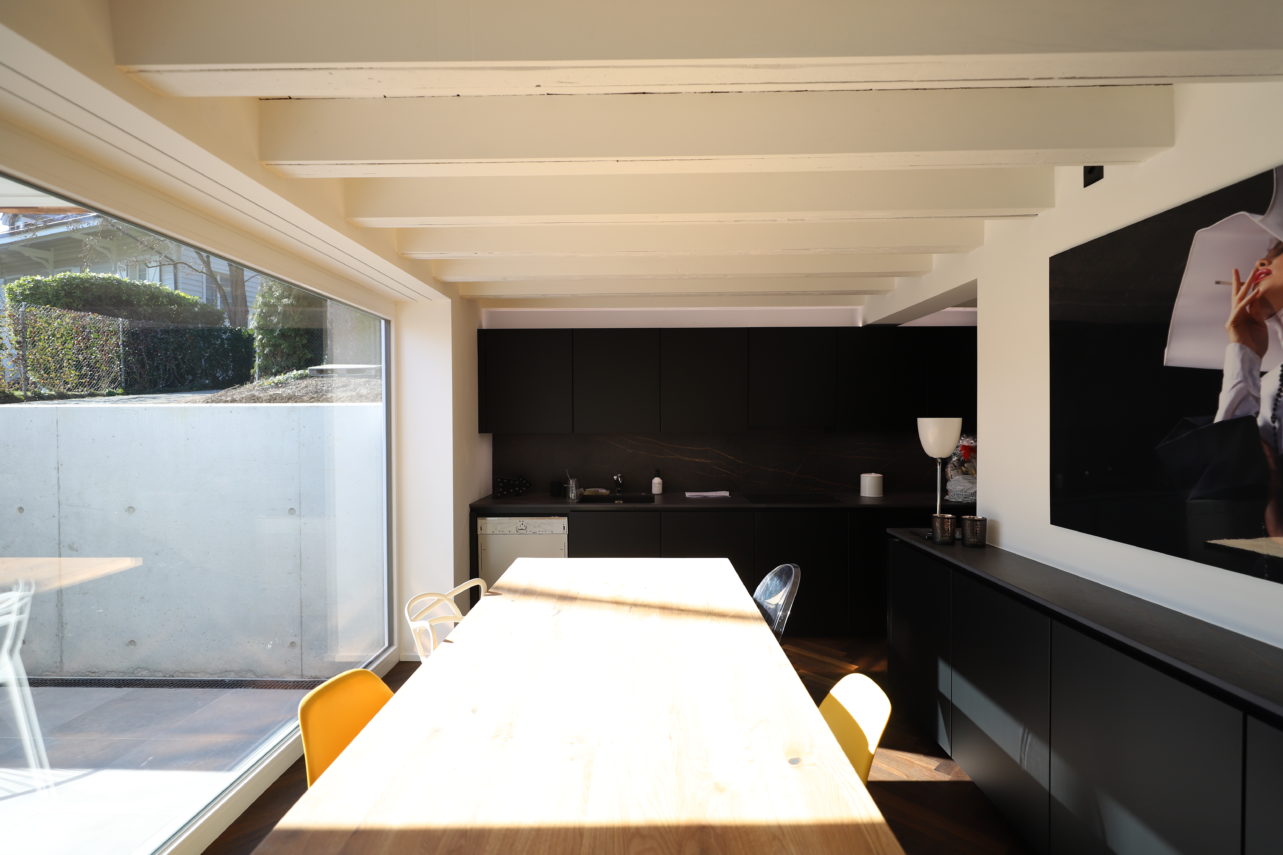
Natural light fills the house throughout the day, while the new openings create a seamless connection between interior and exterior spaces.
—
conversion
year – 2022
client – Privé
prestation – Phases SIA complètes
team – Jean-Claude Girard / Guilherme Sepulveda
photo – Florian Vancoff
images –
conversion
year – 2022
client – Privé
prestation – Phases SIA complètes
team – Jean-Claude Girard / Guilherme Sepulveda
photo – Florian Vancoff
images –