— Private Villa (CRANS)
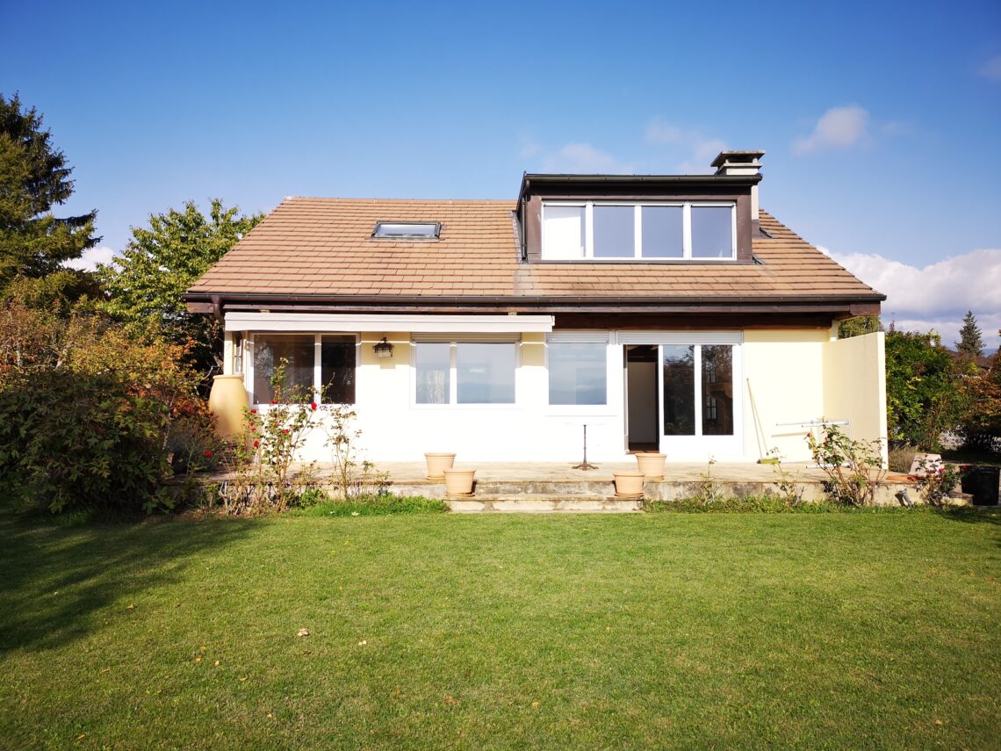
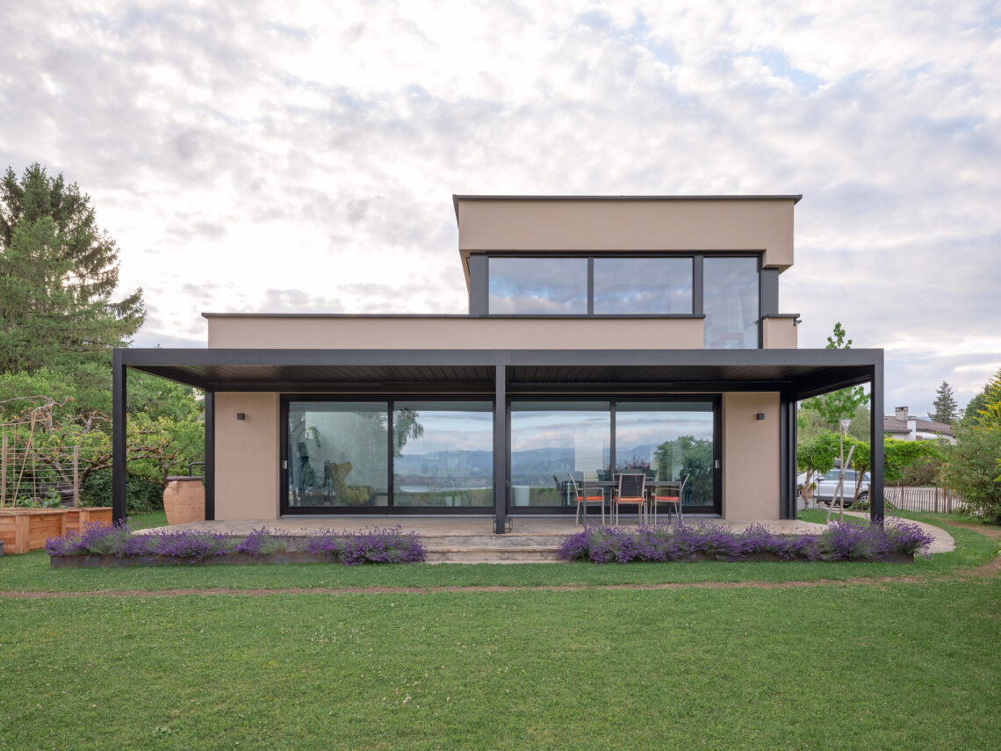


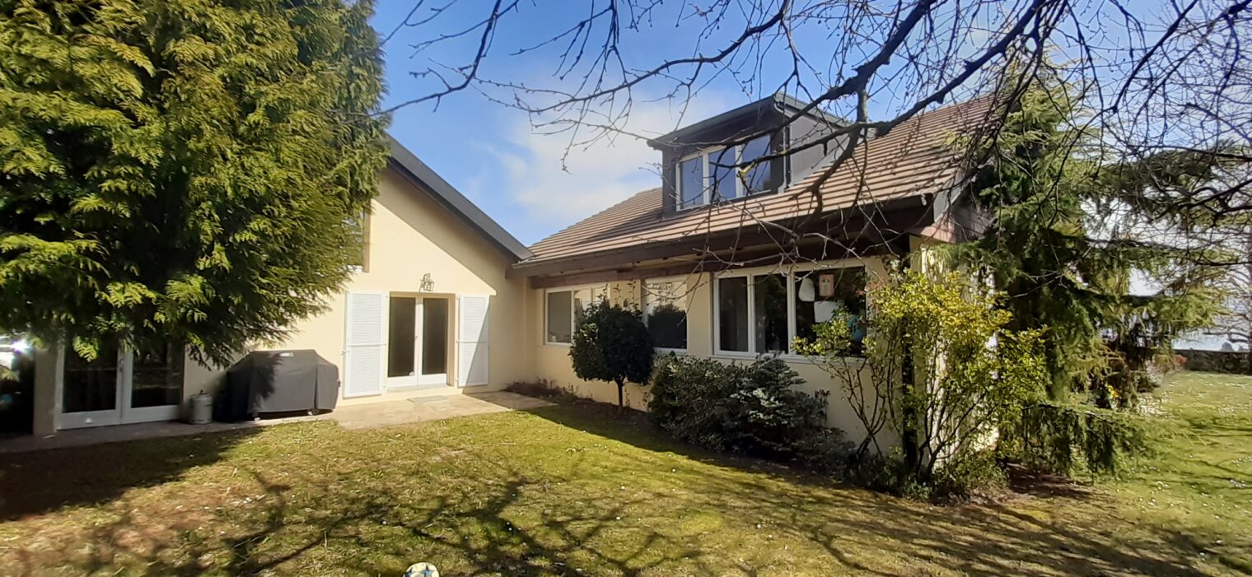
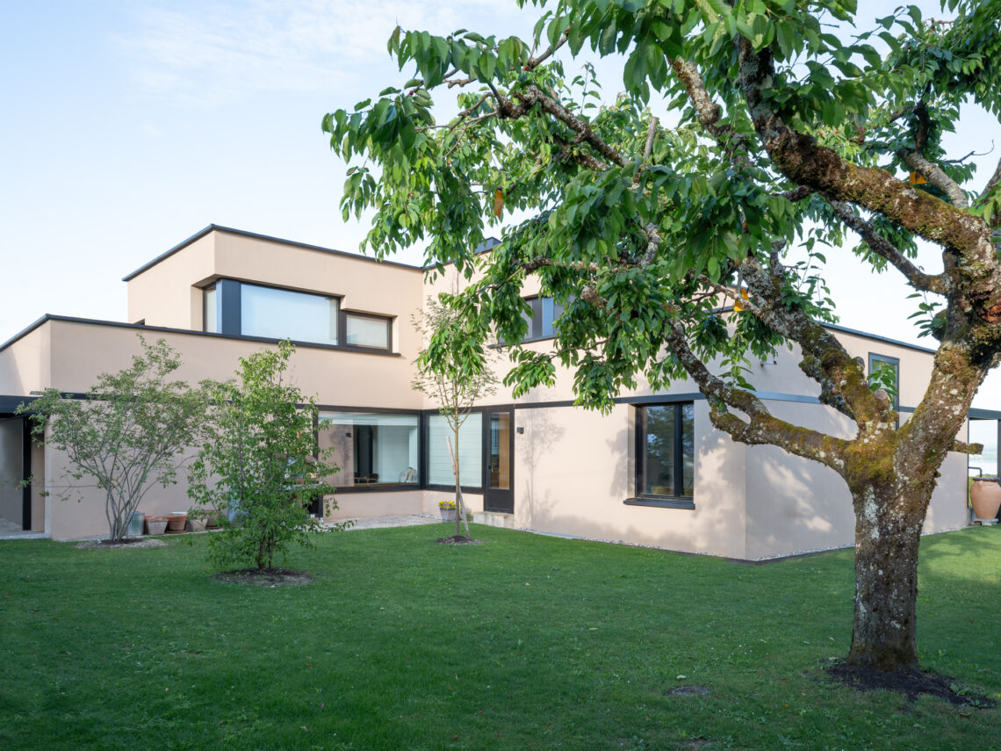






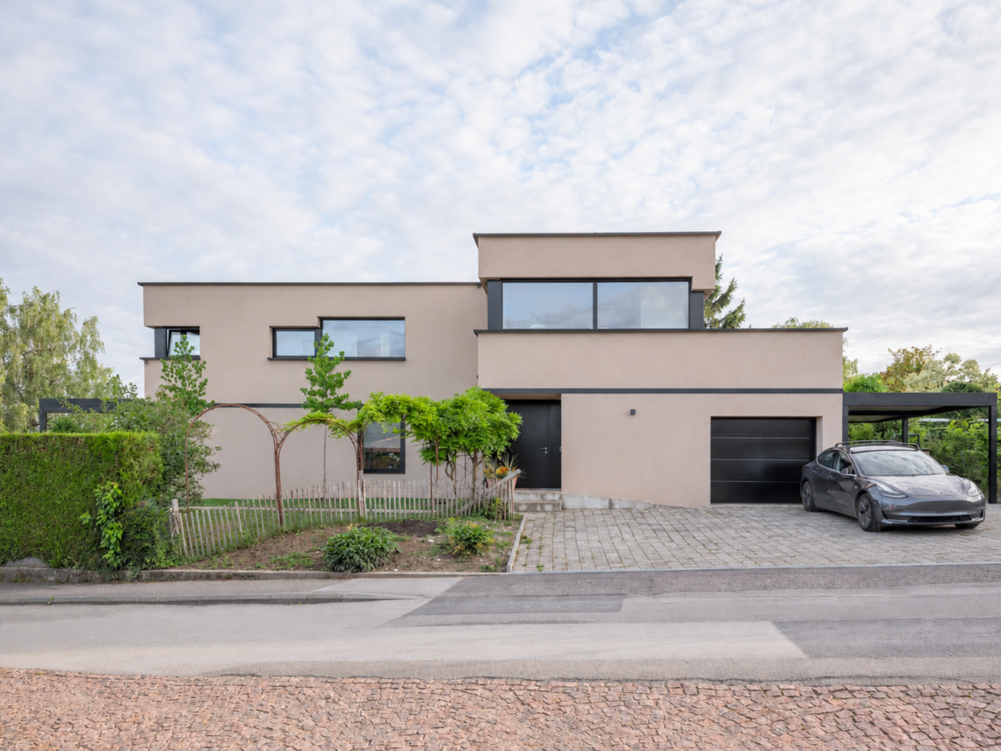
The existing house dates back to the 1960s and has undergone various additions and alterations over time, yet still lacked a sufficient number of bedrooms.
The project involves removing the pitched roof to add an additional timber-framed floor, while unifying all previous interventions.
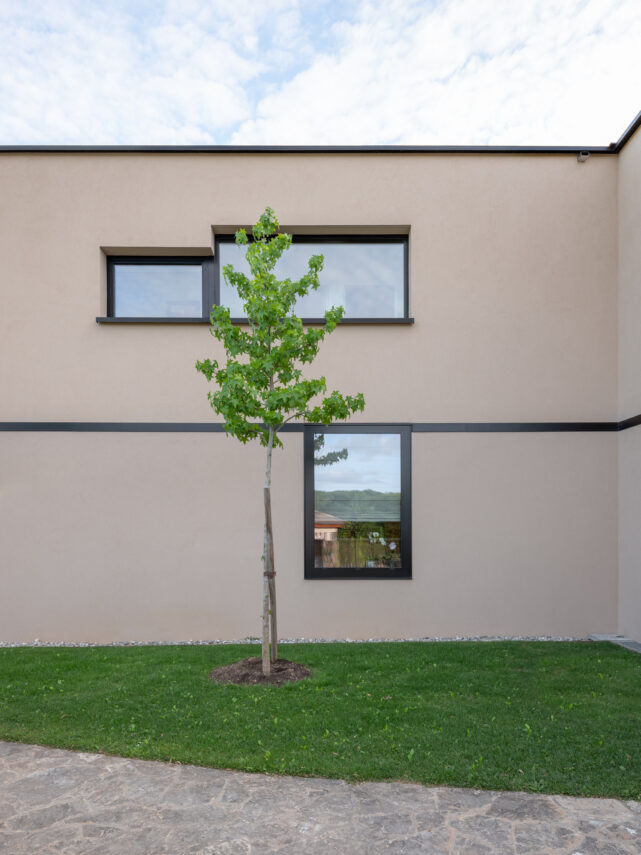
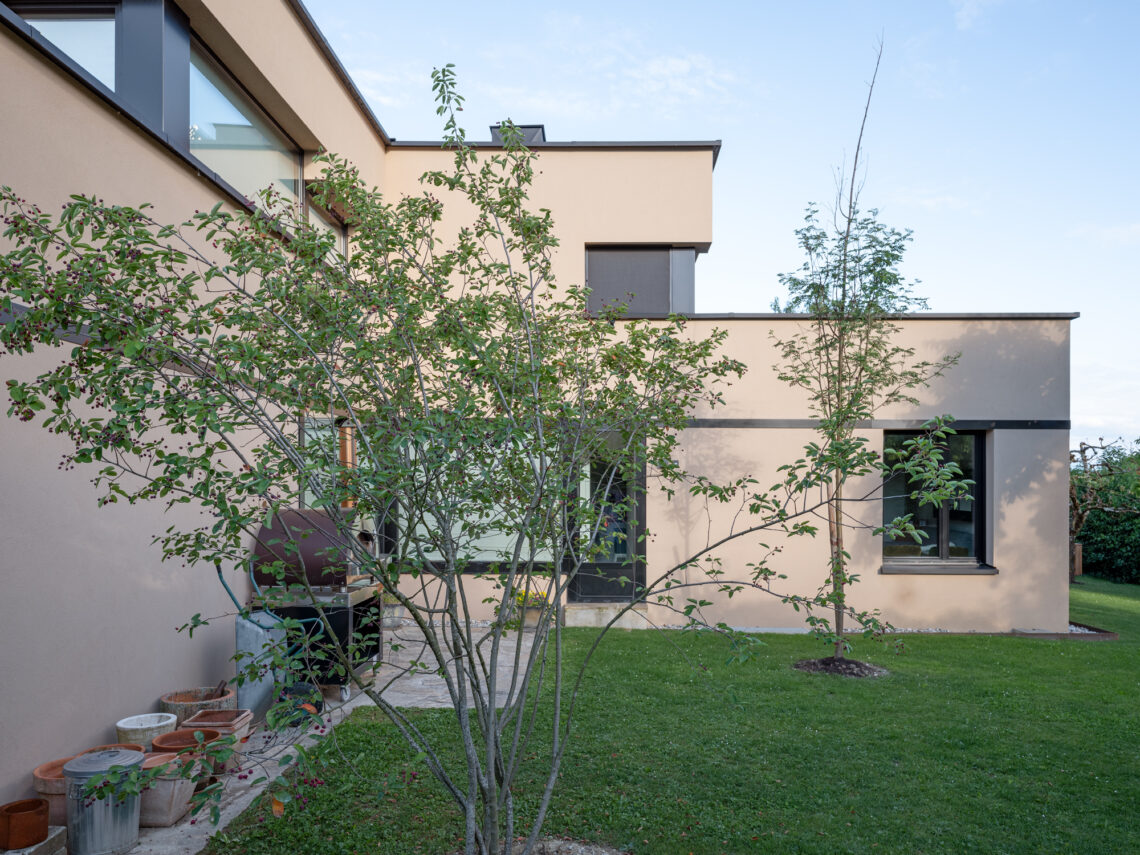
In the end, the villa appears as though it was designed and built by a single architect at a specific moment in time.
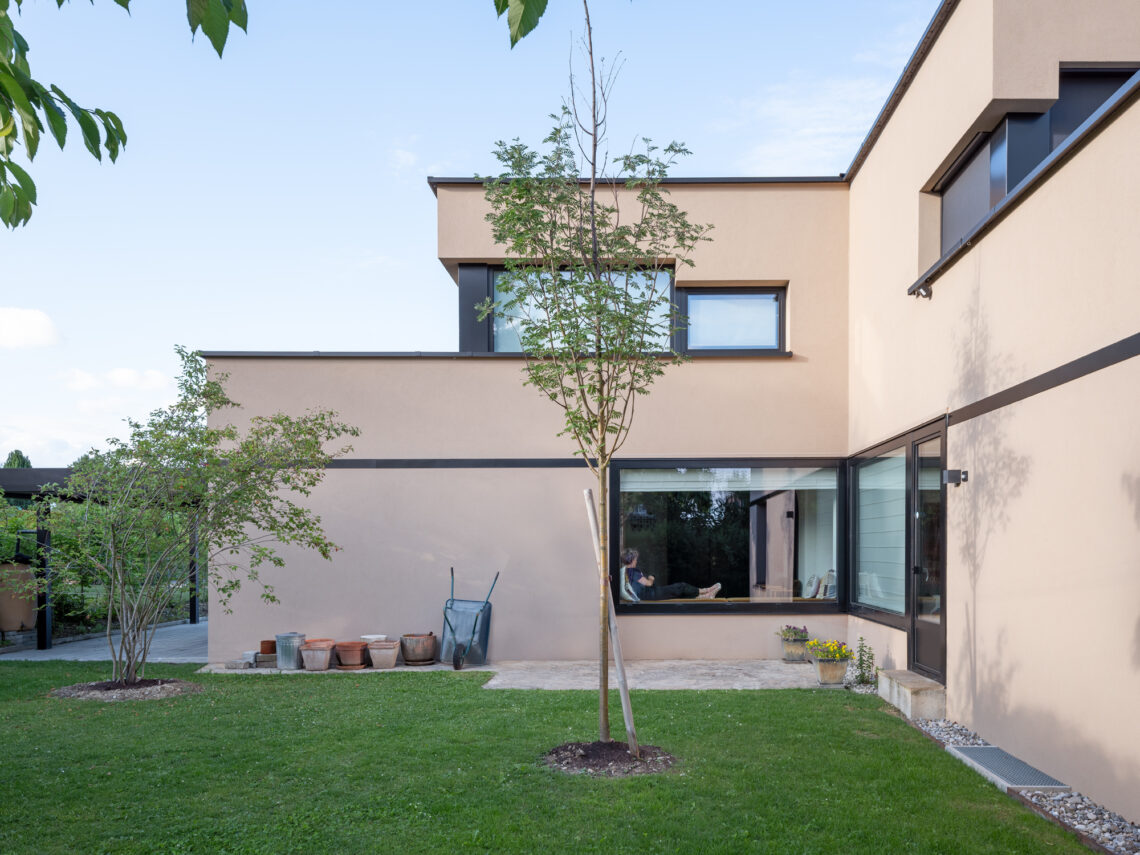
On the ground floor, the layout follows the trace of the original foundations and is organized around a sequence comprising the entrance hall leading to a rear courtyard, the kitchen, and the living area.
Upstairs, the plan is based on a linear distribution that culminates in the master bedroom overlooking Lake Geneva and the Alps. To reinforce the sense of visual continuity, the door can disapear into the wall during the day.
The window design is inspired by a 1960s motif of varying heights, subtly referencing the building’s history while creating a unified rhythm across all openings.
conversion
year – 2024
client – Privé
prestation – Phases SIA complètes
team – Jean-Claude Girard / Sandrine Ruckstuhl / Florian Vancoff
photo – Brigitte Besson (intérieures) Laura Keller (extérieures)
images –