— Loft
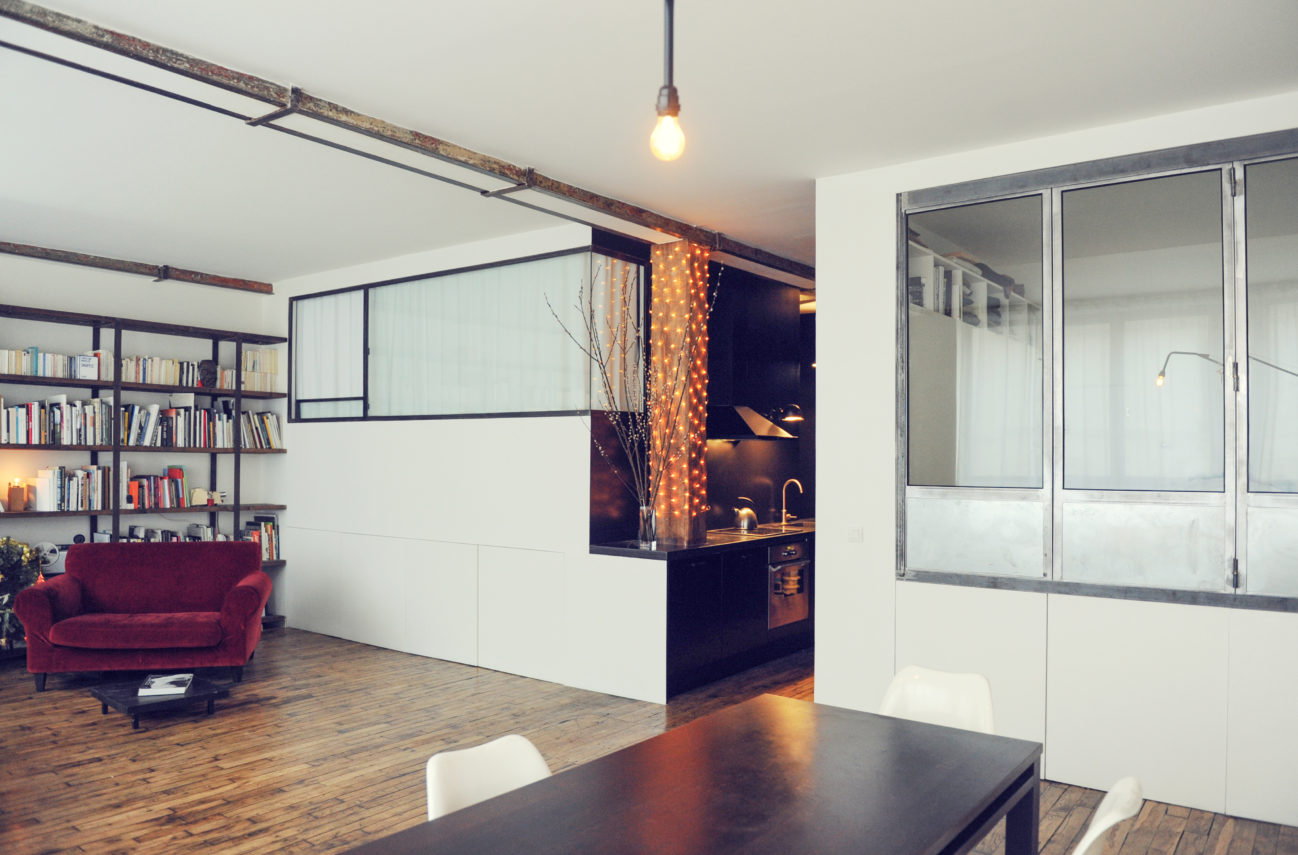


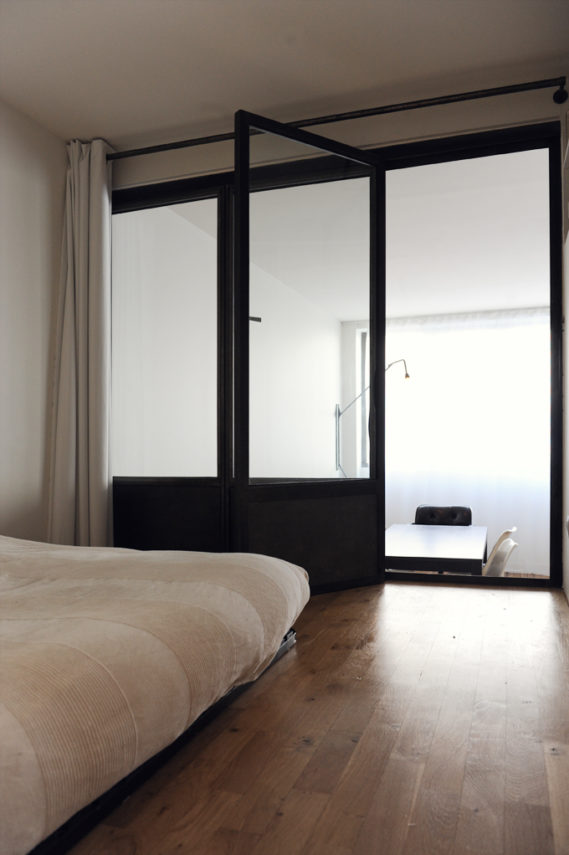
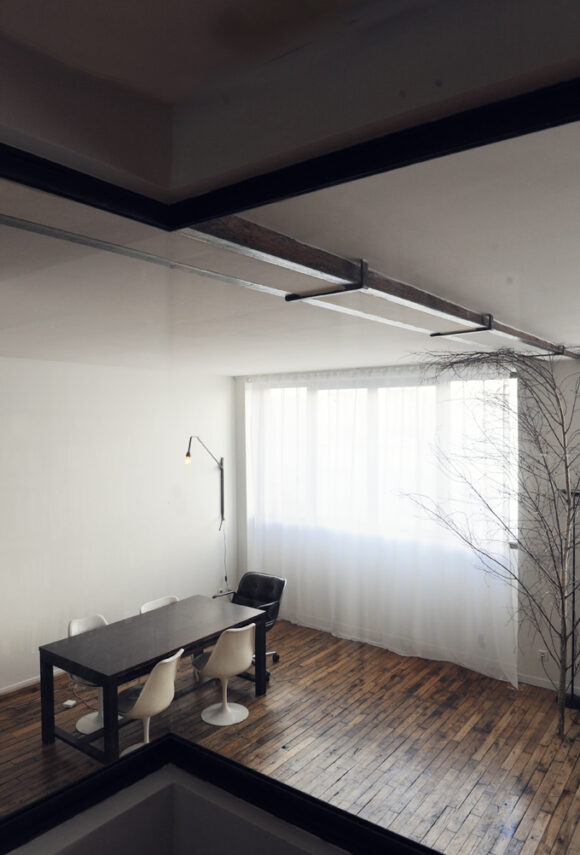
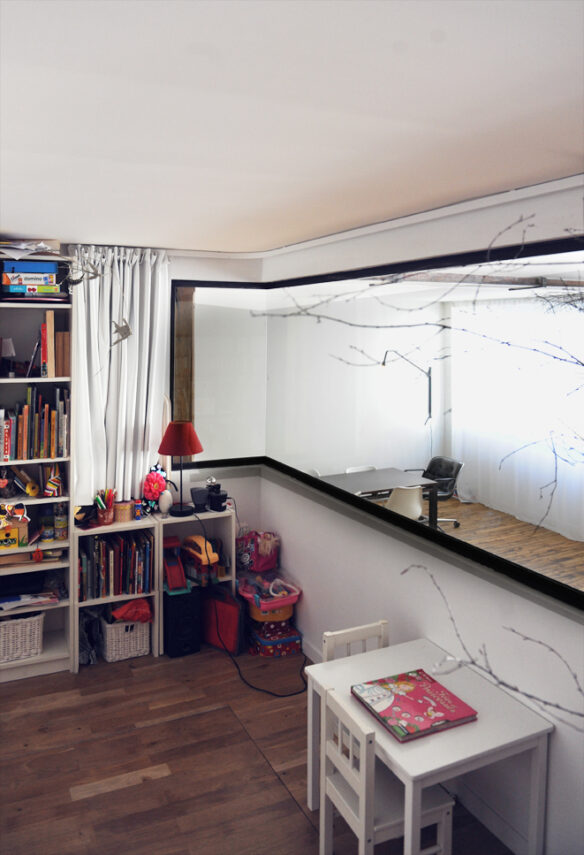
An industrial space located in the very heart of the city, with a structure designed by Gustave Eiffel.
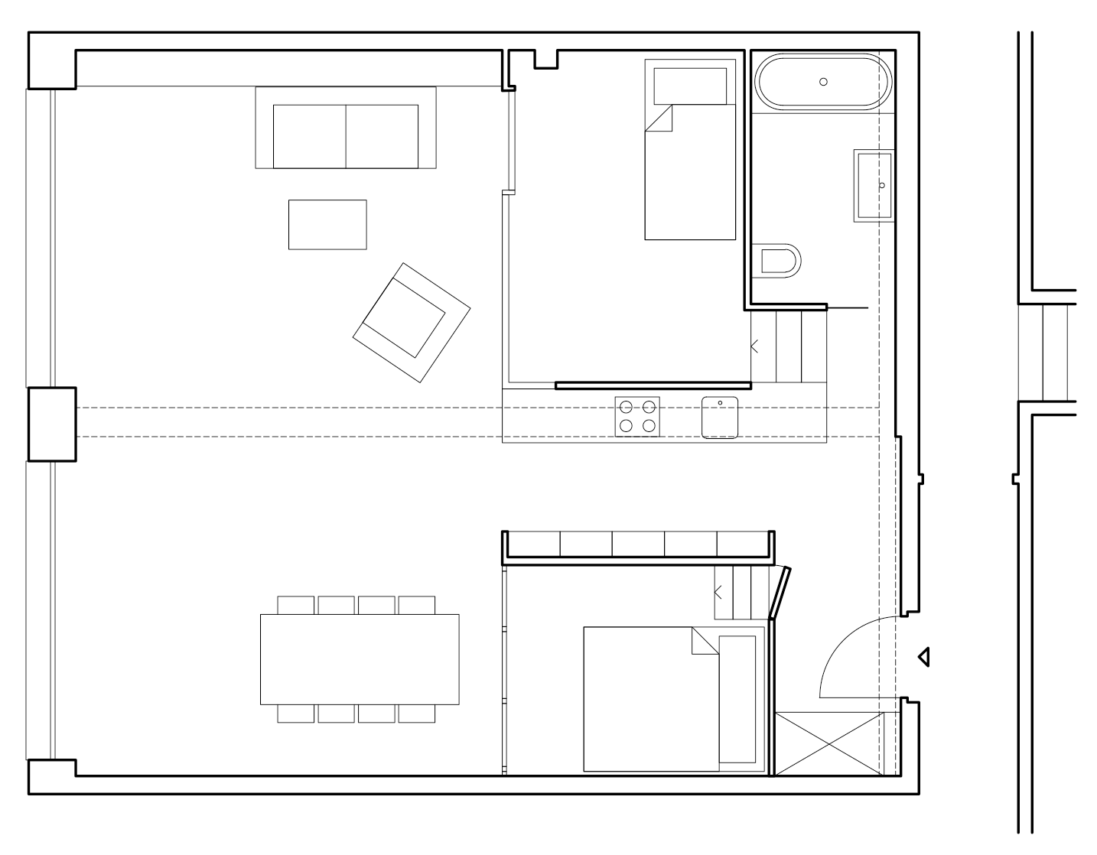
Large bay windows illuminate only one side of the loft, creating challenges in the layout and lighting of the bedrooms.
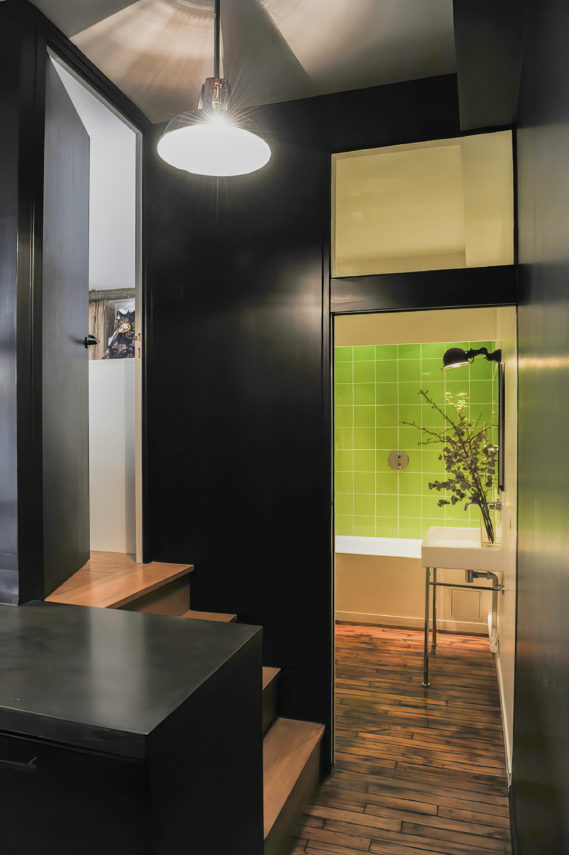
To address this issue, the bedrooms are placed on two raised platforms accessible from the entrance area and can open onto the main living space.
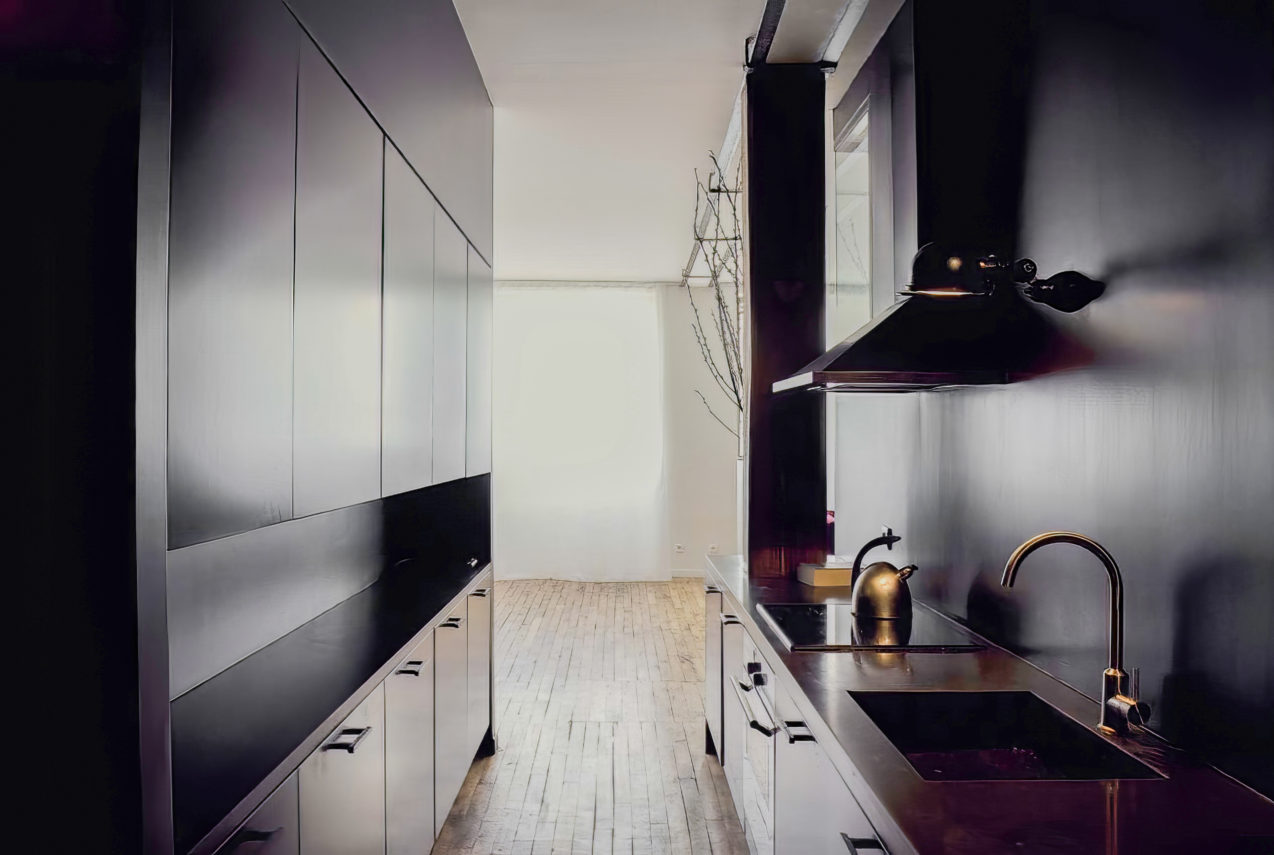
To save space, the kitchen also functions as a corridor; black paint unifies and visually expands the rear area, creating a strong contrast with the white surfaces on the window side.
—
conversion
year – 2010
client – Privé
prestation – Phases SIA 4.31 à 4.51
team – Jean-Claude Girard
photo – Cecilia Jauniau
images –
conversion
year – 2010
client – Privé
prestation – Phases SIA 4.31 à 4.51
team – Jean-Claude Girard
photo – Cecilia Jauniau
images –