— House in a Courtyard (BELL)






The villa is located in the lively Belleville neighborhood of Paris, tucked away at the back of a courtyard accessed through a first passage. The site is surprisingly quiet, offering a peaceful retreat in stark contrast to its immediate urban surroundings.
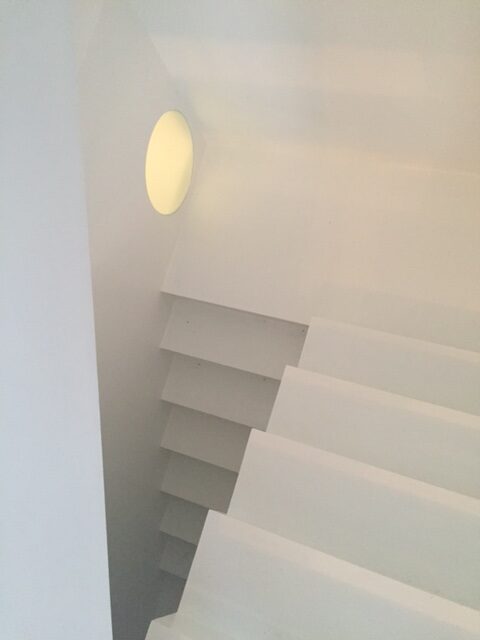
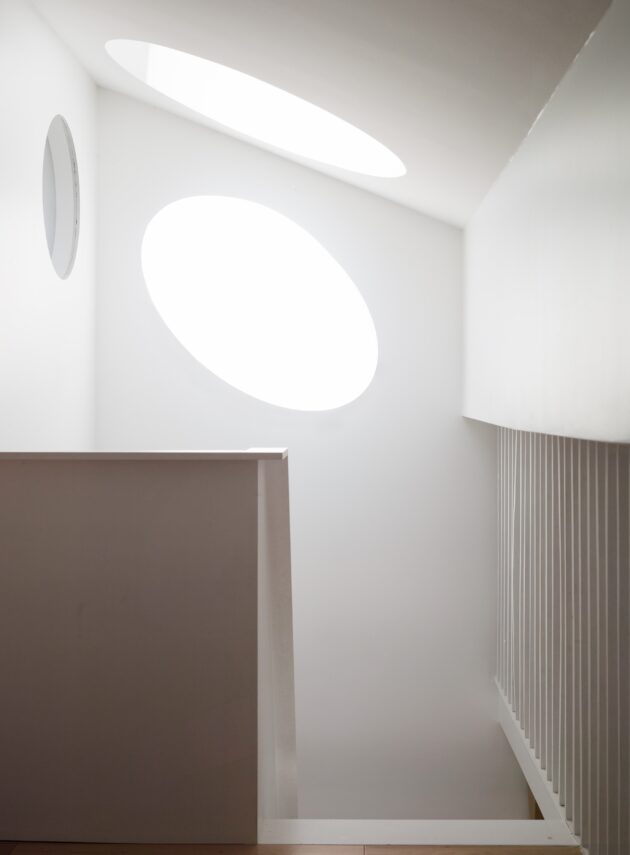
The house is composed of three interlocking floors of varying sizes, with the largest located at the first level. A primary challenge was to bring as much natural light as possible into a dark interior without altering the façades. A second was to re-establish a connection with the garden through the construction of a new staircase.
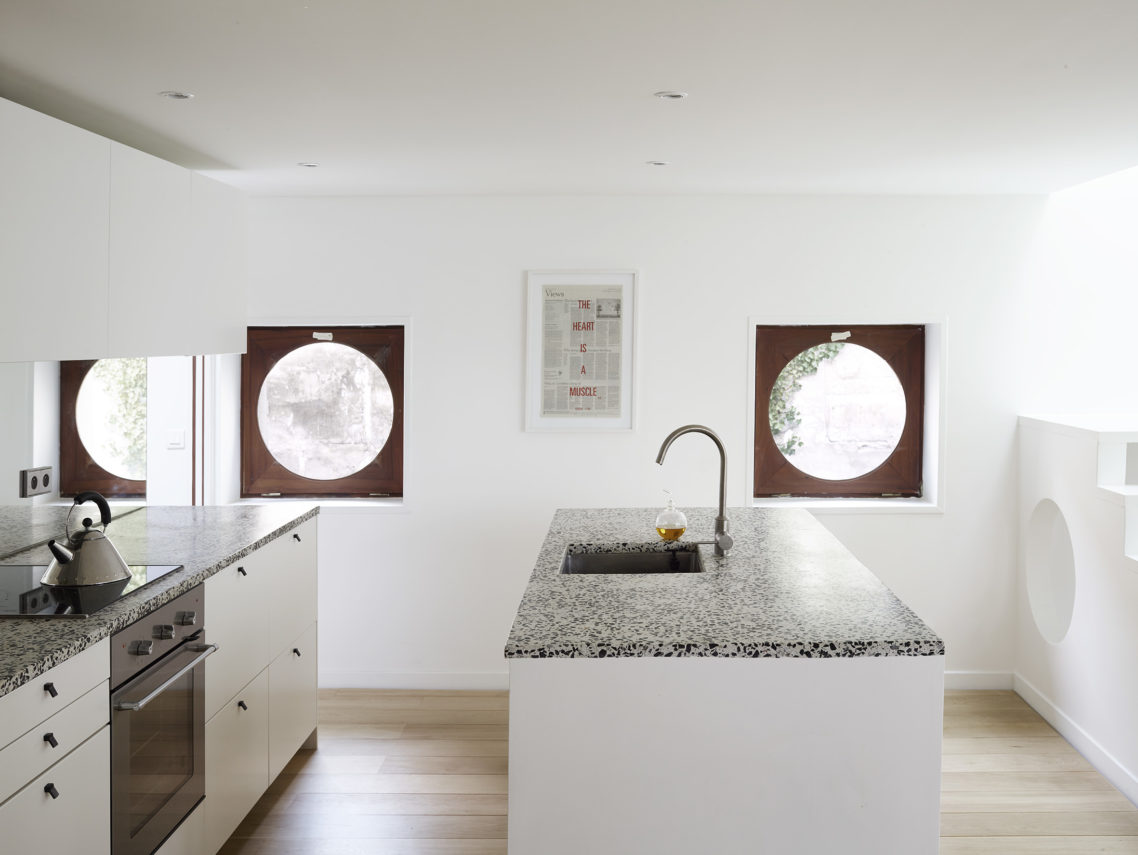
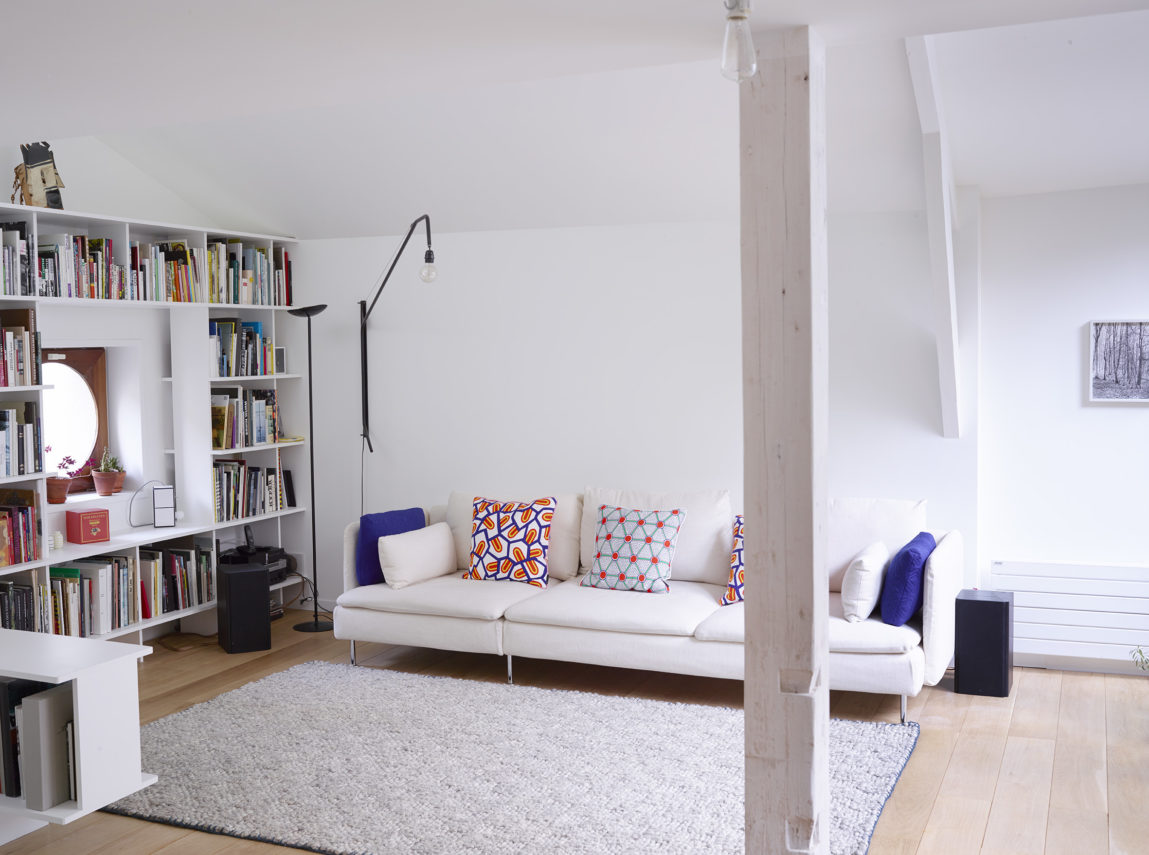
Ultimately, the project works with the existing elements—such as the levels, round windows, and wooden roof structure—to create a sense of visual unity. A new roof opening above the staircase allows daylight to penetrate the main circulation space all the way down to the entrance, located three floors below.
The motif of the existing round windows is echoed throughout the project: in the staircase, in the roof opening, in custom light fixtures, and in interior windows.
conversion
year – 2015
client – Privé
prestation – Phases SIA 4.31 à 4.52
team – Jean-Claude Girard
photo – Noémie Goudal
images –