— Carport (CHEB2)
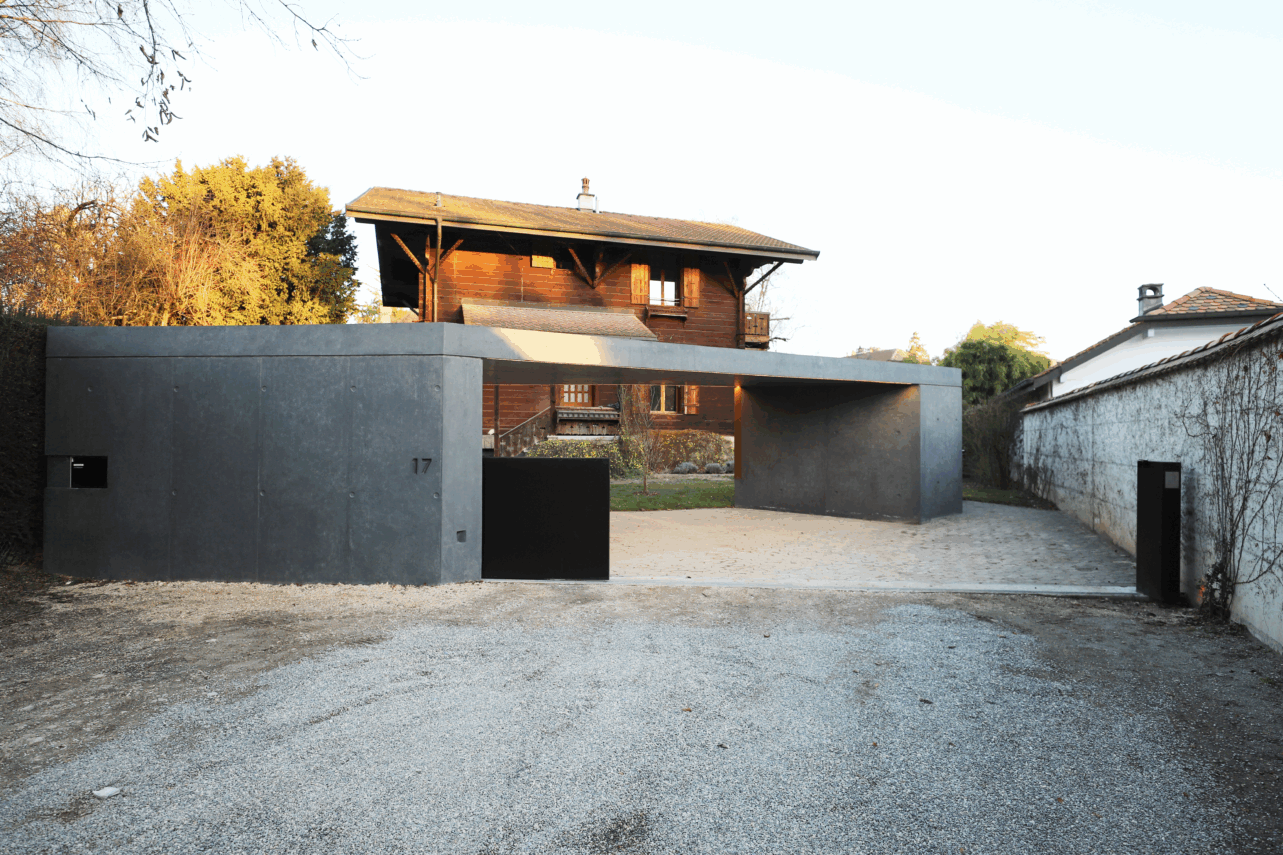
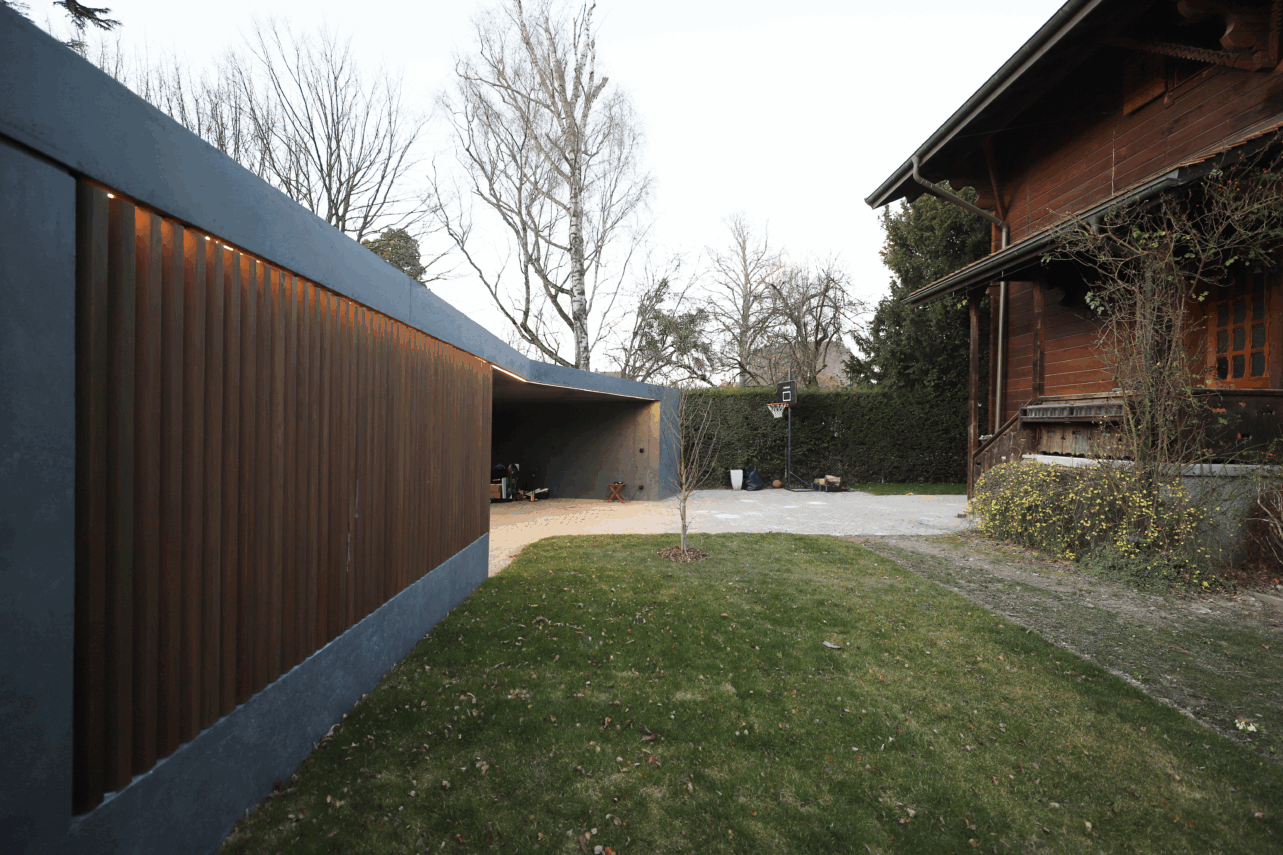


The client requested the construction of a carport located at the end of a narrow dead-end street, which made turning around difficult.
The carport is designed to provide maneuvering space that facilitates reversing. It is conceived as a large, articulated portico spanning from one edge of the plot to the other. It is complemented by a telescopic gate, independent from the concrete roof, which can fold entirely behind the wall. More than just a simple carport, it serves as a new entrance threshold to the property.
—
completion
year – 2022
client – Privé
prestation – Phases SIA complètes
team – Jean-Claude Girard / Florian Vancoff
photo – Florian Vancoff
images –
completion
year – 2022
client – Privé
prestation – Phases SIA complètes
team – Jean-Claude Girard / Florian Vancoff
photo – Florian Vancoff
images –