— Multifunctional Technical Center – 2nd Prize
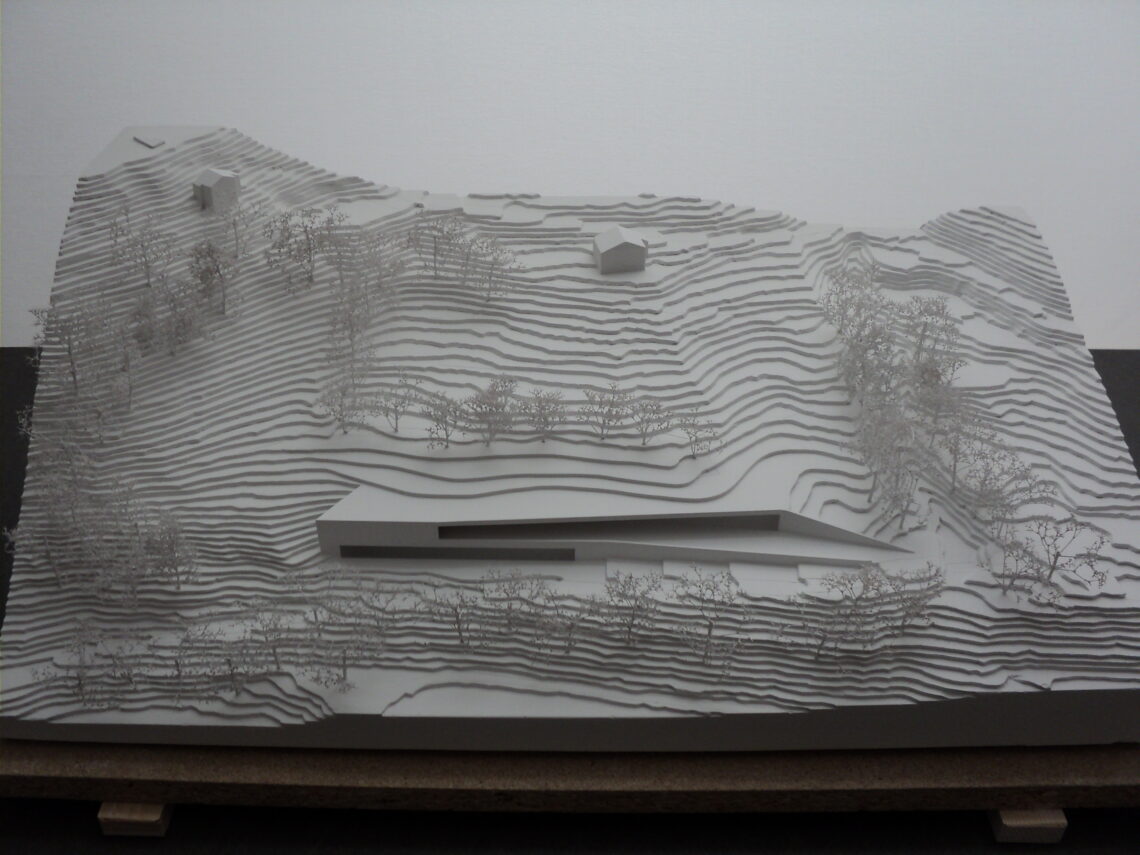


The steep slope of the site designated for the construction of the multifunctional technical center in Vissoie prevents the creation of a traditional maneuvering area without substantial retaining walls, which would negatively impact both the landscape and the scale of the site.
The proposed building takes advantage of these constraints and incorporates them into its core design, while minimizing earthworks and topographic disruptions.
The project envisions the creation of a single, partially buried work hangar, nestled into the upper part of the plot. A partially covered maneuvering platform extends the full length of the building, connecting the various functions.
This maneuvering and working area opens like a balcony onto the valley landscape, framed by a large horizontal opening formed by the platform and the overhead canopy.
competition
year – 2011
client – Commune de Vissoie
team – Jean-Claude Girard / Miguel Torres Gallardo / B Architecture