— Mixed-use building with housing, commercial spaces, and underground parking
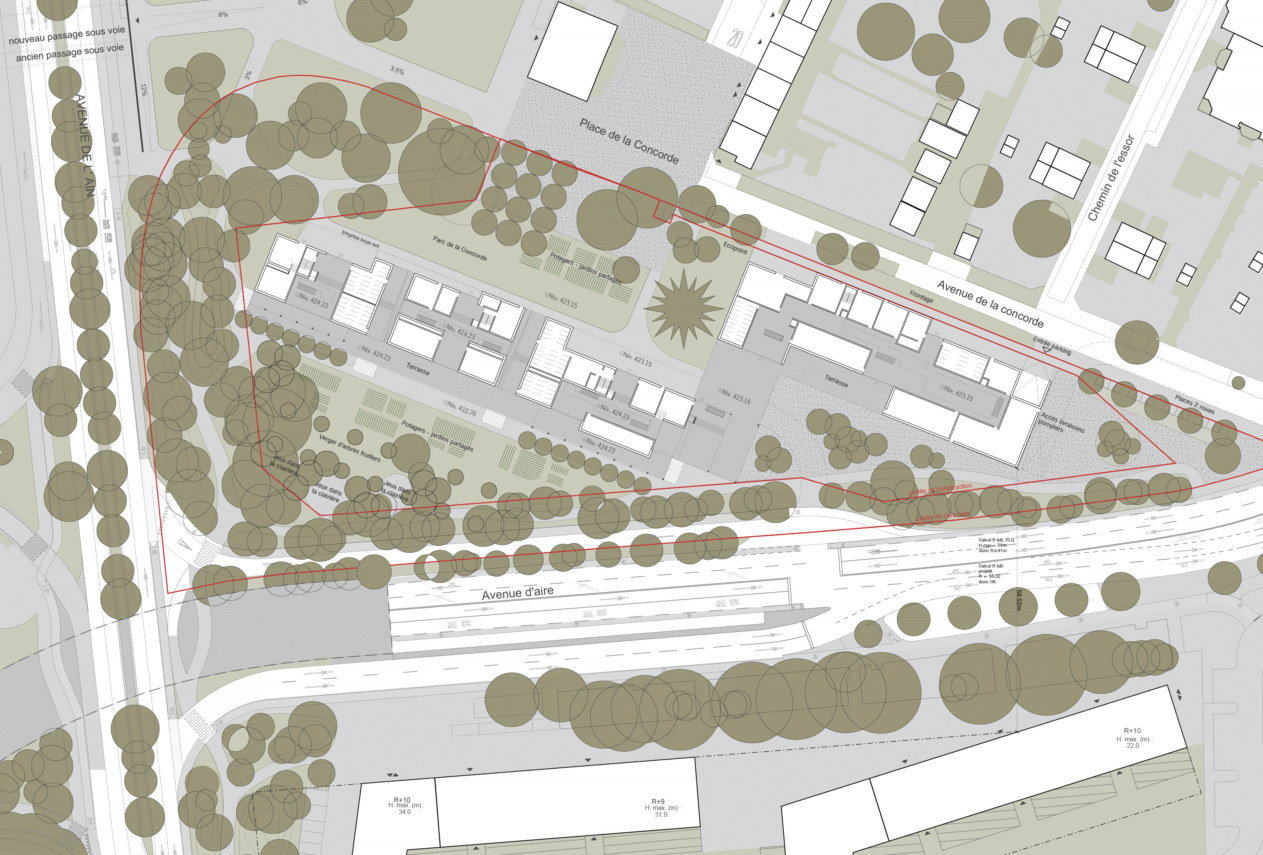
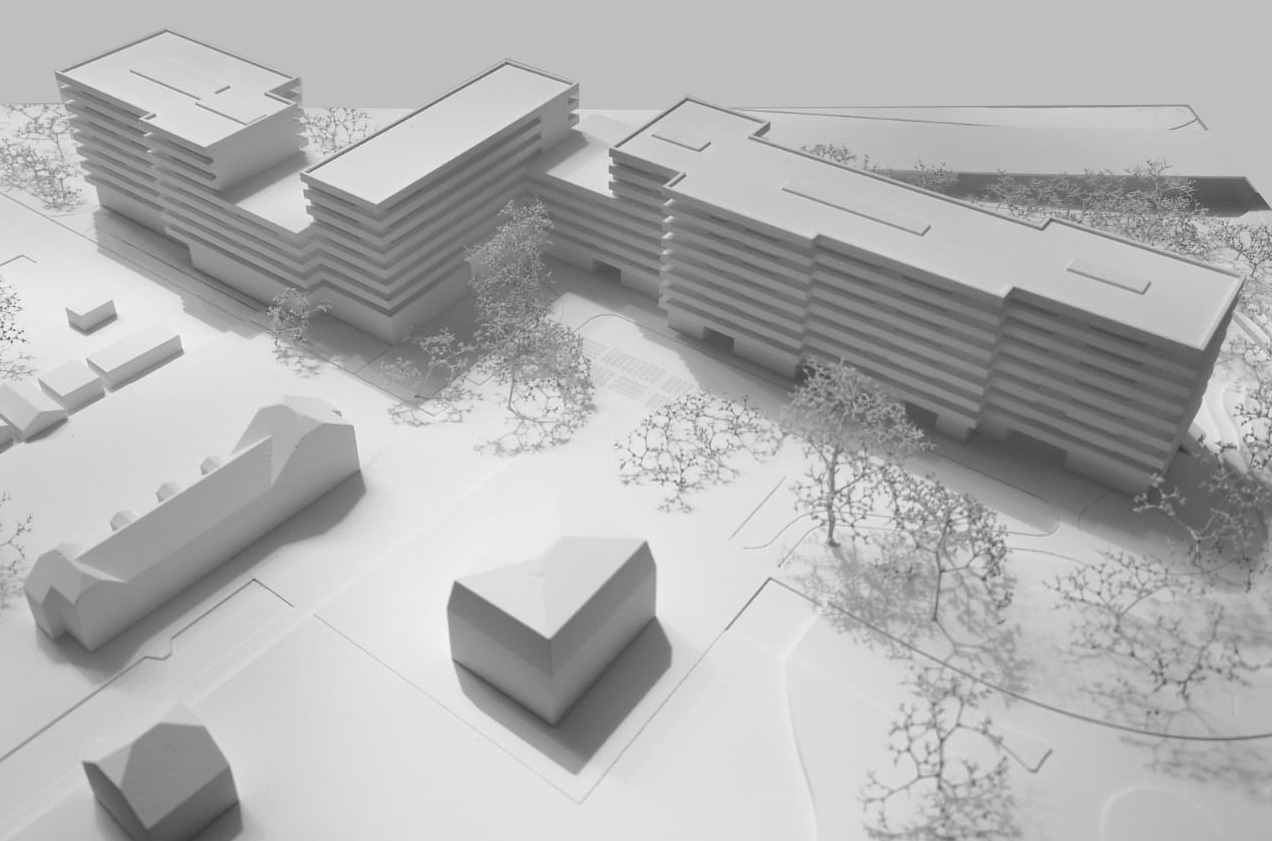


Sector T of the Concorde neighborhood is defined by its triangular shape: two sides are bordered by high-traffic roads, while the third adjoins a garden city where the Villa Concorde and its park serve as the focal point.
The proposed project, through its placement, respects the land’s quality and landscape value, forming a natural extension of the residential area by aligning itself with the villa-sized parcels. The soil—recognized as an essential value—is preserved by minimizing excavation and maximizing natural, unpaved outdoor spaces.
In doing so, the project proposes a landscape space at the scale of the neighborhood, as a continuation of the future Parc de la Concorde.
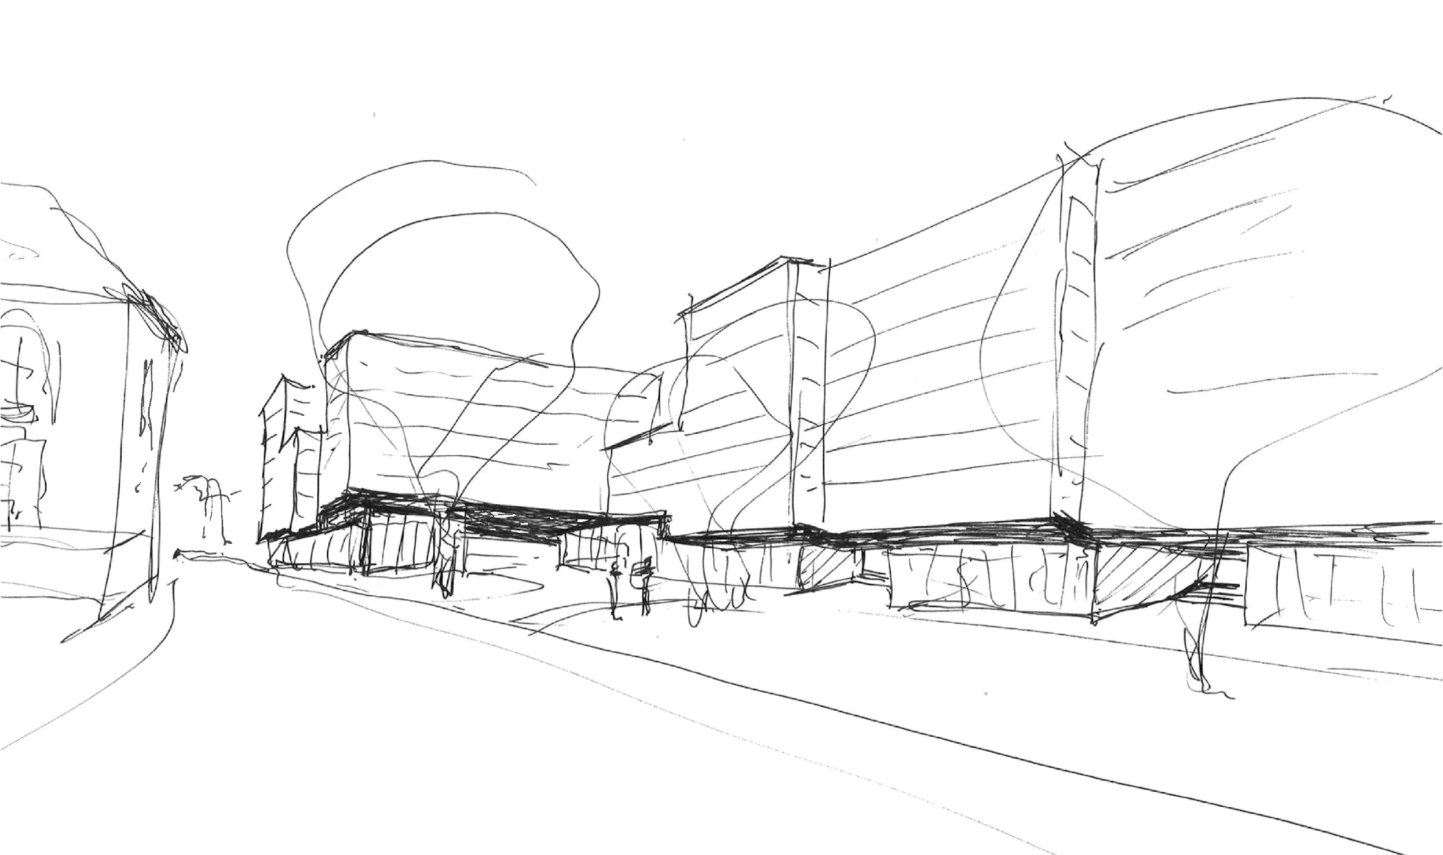
The ground floor is designed as a space for social and cultural integration. In section, it adapts to the topography: on the Châtelaine side, street-level activity spaces open directly onto the park, while on the Rhône side, a raised gallery responds to the bridge spanning Avenue d’Ain.
This podium not only creates a balcony overlooking the community gardens, but also enables natural ventilation of the underground parking garage.
Should future demand for car use decline with the rise of soft mobility, the parking area can be converted into workshops, thereby enhancing the site’s social potential.
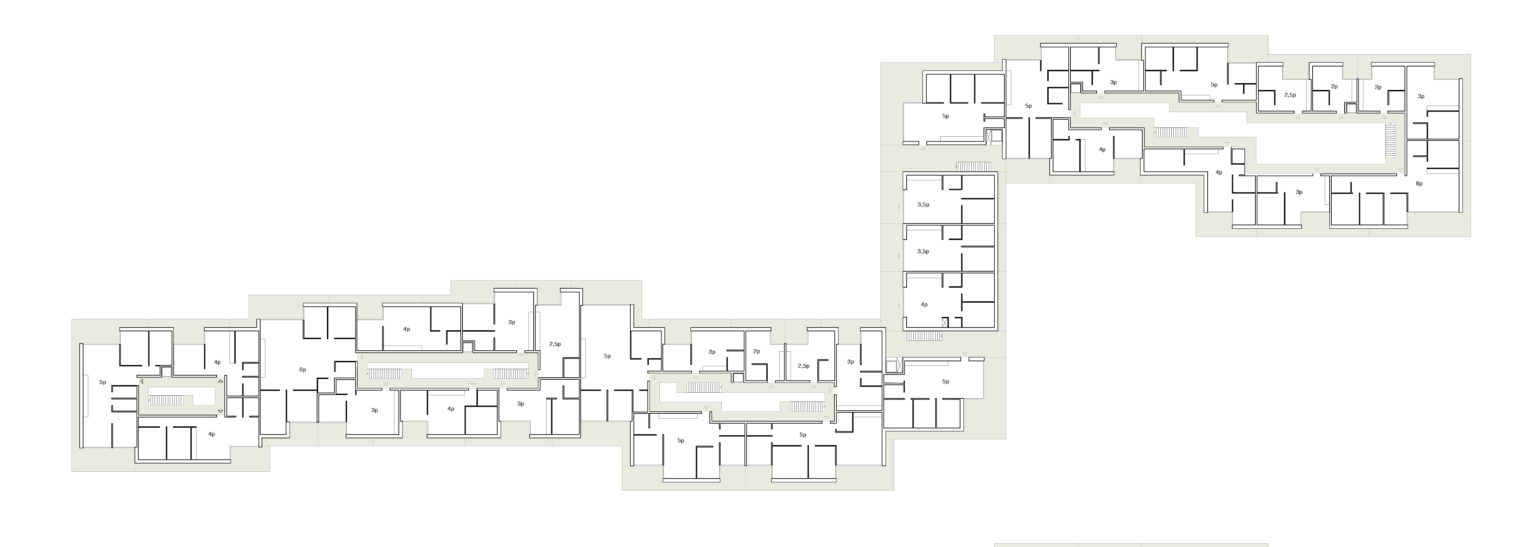
To avoid an excess of vertical circulation cores, the floor plans are structured around generous shared circulation spaces, encouraging social interaction while allowing for typological variety.
competition
year – 2021
client – Publique
team – Jean-Claude Girard - Florian Vancoff- Bureau FaceàFace